 1 / 19
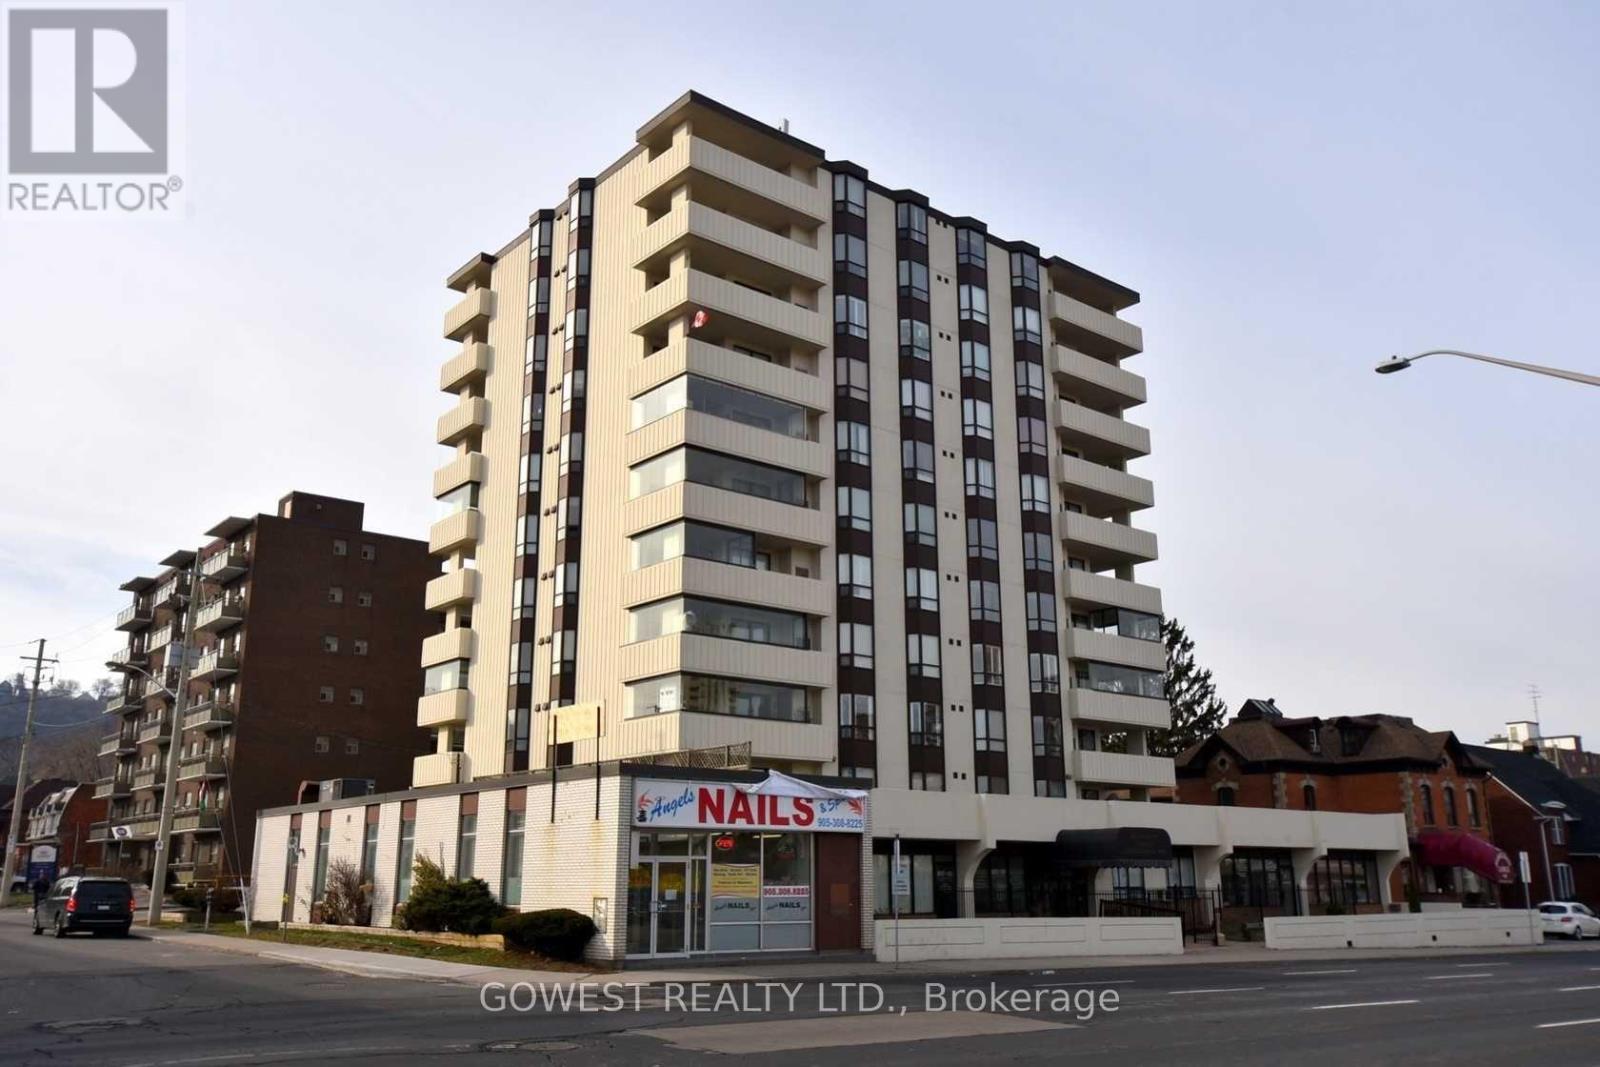
1104 - 432 MAIN STREET E
Hamilton (Stinson), Ontario, L8N1J9
Price on request
Bedrooms
2
Bathrooms
2
Parking
1
About this property
Penthouse Unit In The "Hunters Green" Building. Bright And Spacious Open Concept Living Room/Dining Room, Sunny Kitchen With Plenty Of Storage, Large Master Bedroom With Double Closets And Ensuite Bathroom, Ensuite Laundry, And Underground Parking. The Large L Shaped Living/Dining Room, Balcony Offers Fantastic City And Amazing Escarpment Views. Clean, Quiet, Well Managed Building In A Central Location. (id:66779)
Rooms
| Living room | Flat | — |
| Dining room | Flat | — |
| Kitchen | Flat | — |
| Primary Bedroom | Flat | — |
| Bedroom | Flat | — |
| Laundry room | Flat | — |
| Bathroom | Flat | — |
Details
- Cooling
- Central air conditioning
- Heating
- Forced air, Electric
- List aor
- Toronto
- Basement
- None
- Flooring
- Carpeted, Ceramic
- Appliances
- Washer, Refrigerator, Dishwasher, Stove, Oven, Dryer, Microwave, Blinds
- Directions
- Cross Streets: Main St. E/Claremont Access. ** Directions: Main St. E/ Erie Ave.
- Fireplace
- No
- Lot features
- Flat site, Balcony, In suite Laundry
- Structure type
- Apartment
- Association name
- Sanderson Management 905-527-5445
- Parking features
- Garage, Underground
- Building features
- Party Room
- Exterior features
- Concrete
- Community features
- Pets Allowed With Restrictions
- Foundation details
- Concrete
- Bedrooms above grade
- 2
- Property attached
- Yes
More in Hamilton

The trademarks REALTOR®, REALTORS®, and the REALTOR® logo are controlled by The Canadian Real Estate Association (CREA) and identify real estate professionals who are members of CREA. The trademarks MLS®, Multiple Listing Service® and the associated logos are owned by CREA and identify the quality of services provided by real estate professionals who are members of CREA. Listing data is provided by the REALTOR.ca Data Distribution Facility (DDF®) and is deemed reliable but is not guaranteed accurate by CREA.