 1 / 22
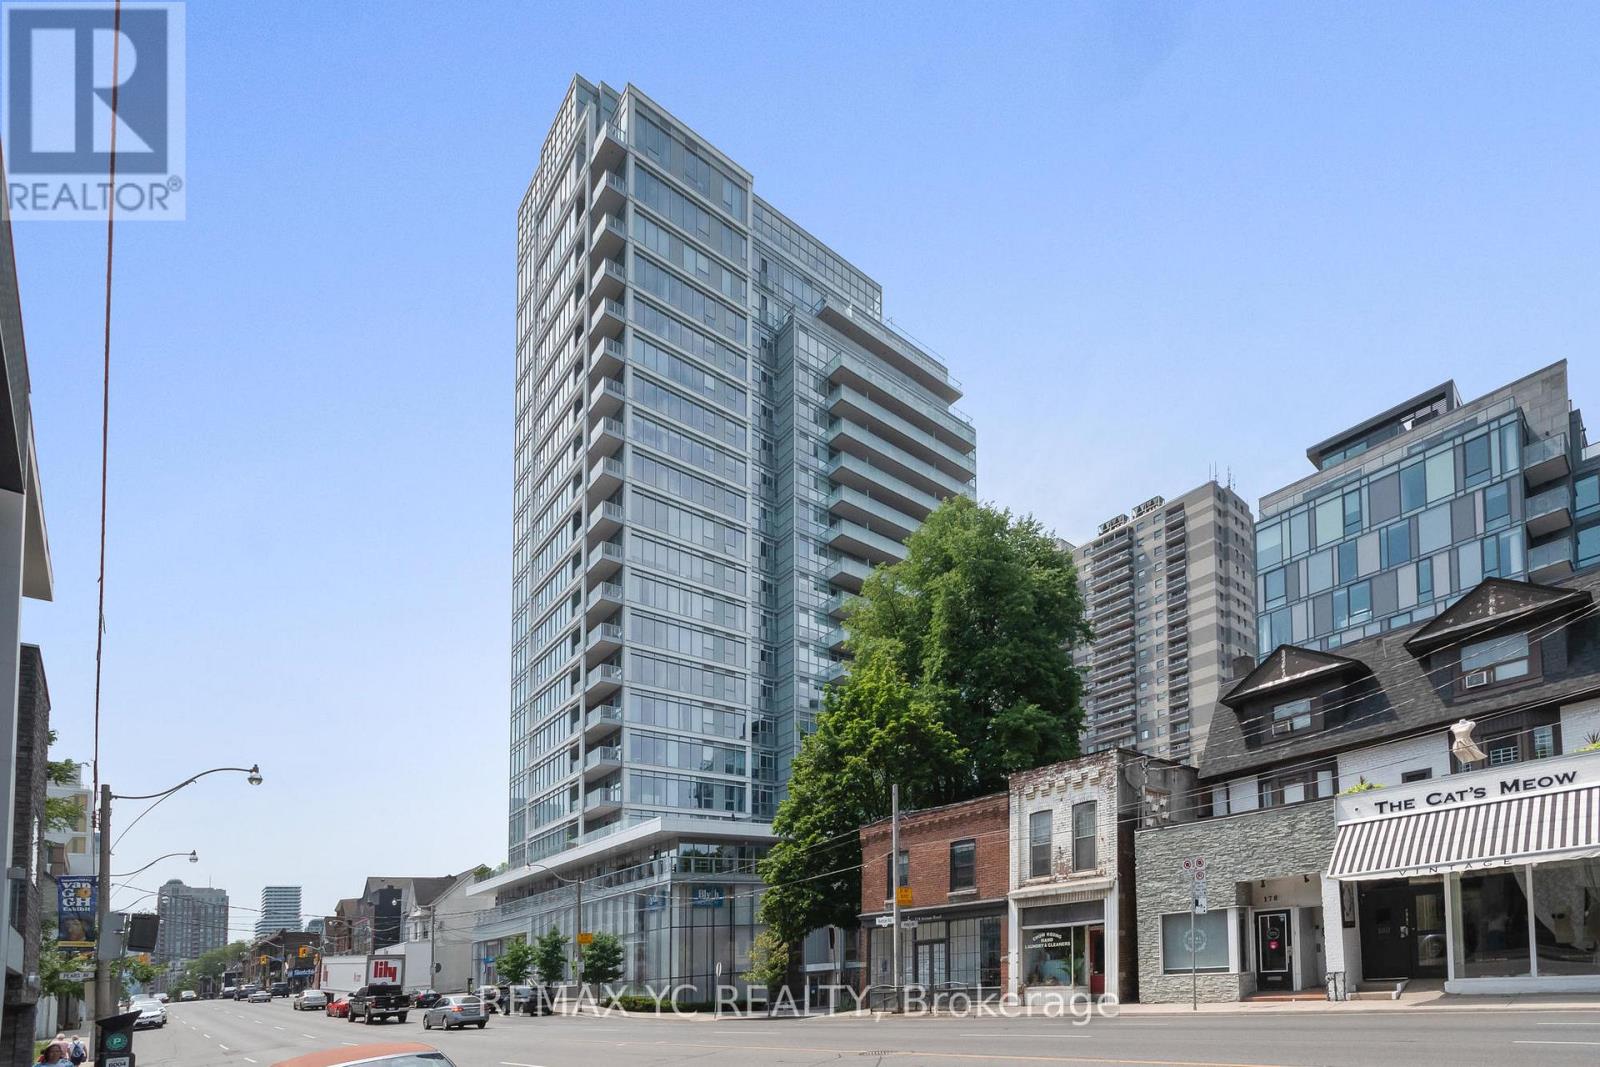
1104 - 170 AVENUE ROAD
Toronto (Annex), Ontario, M5R0A4
$509,900
Bedrooms
1
Bathrooms
1
Parking
1
About this property
Welcome to Unit 1104 at the prestigious 170 Avenue Rd! This meticulously designed suite offers an exceptional blend of modern luxury and vibrant city living in the heart of Yorkville. Showcasing an open-concept layout with soaring 9-foot ceilings and bathed in natural light, the living space extends seamlessly to a private, south-facing balcony. Culinary enthusiasts will appreciate the chef-inspired kitchen, complete with gorgeous stone countertops and premium built-in Miele appliances. Retreat to the tranquil bedroom featuring a spacious double closet and a large window, or unwind in the luxurious soaker tub. Located steps from Yorkville's world-class boutiques and gourmet dining, and directly across from a beautiful, sprawling park offering tennis courts, a dog park, skating, and more. Elevate your lifestyle with resort-style amenities, including a 24/7 concierge, grand swimming pool, saunas, and an entertainer's party room. Five-star building amenities include a 24/7 concierge, massive swimming pool, hot tub, dry saunas, sundeck with BBQs, board room, movie theatre, dog wash, bike storage, and a stunning party room with a fireplace and full kitchen. Locker and parking are available for rent. (id:66779)
Rooms
| Living room | Flat | — |
| Dining room | Flat | — |
| Kitchen | Flat | — |
| Primary Bedroom | Flat | — |
Details
- Cooling
- Central air conditioning
- Heating
- Forced air, Natural gas
- List aor
- Toronto
- Basement
- None
- Flooring
- Hardwood
- Appliances
- Washer, Refrigerator, Dishwasher, Stove, Oven, Dryer, Microwave, Window Coverings
- Directions
- Avenue Rd & Davenport Rd
- Fireplace
- No
- Structure type
- Apartment
- Association fee
- 476.65
- Association name
- Kipling Residential Management Inc. 416-979-2230
- Parking features
- Garage, Underground
- Tax annual amount
- 3,591.01
- Building features
- Storage - Locker
- Exterior features
- Concrete
- Community features
- Pets Allowed With Restrictions
- Bedrooms above grade
- 1
- Property attached
- Yes
- Association fee includes
- Common Area Maintenance, Heat, Water, Parking
- Association fee frequency
- Monthly
More in Toronto




The trademarks REALTOR®, REALTORS®, and the REALTOR® logo are controlled by The Canadian Real Estate Association (CREA) and identify real estate professionals who are members of CREA. The trademarks MLS®, Multiple Listing Service® and the associated logos are owned by CREA and identify the quality of services provided by real estate professionals who are members of CREA. Listing data is provided by the REALTOR.ca Data Distribution Facility (DDF®) and is deemed reliable but is not guaranteed accurate by CREA.