 1 / 18
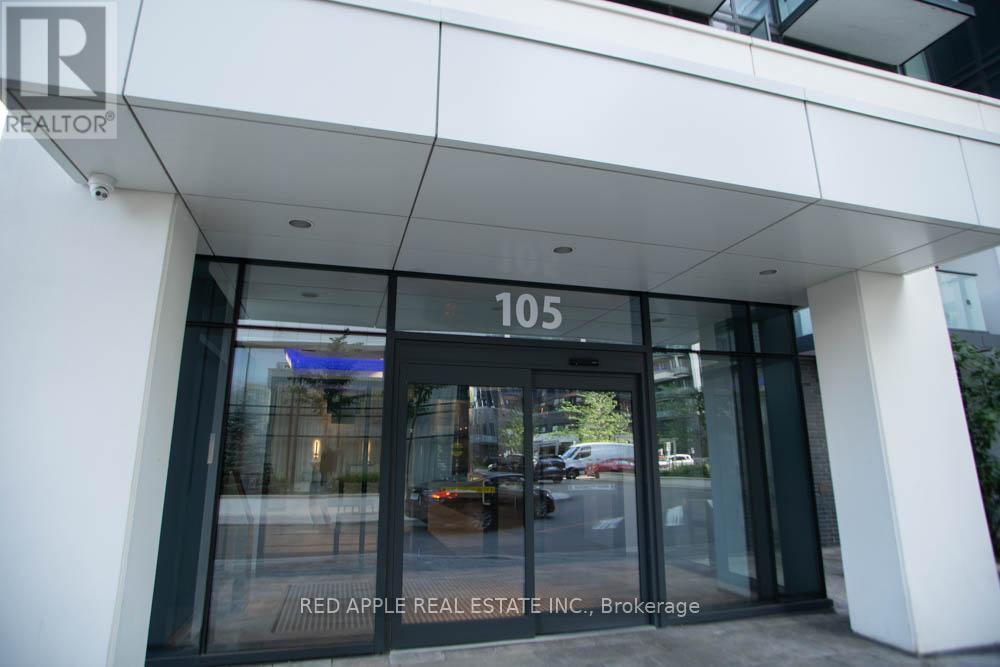
1104 - 105 ONEIDA CRESCENT
Richmond Hill (Langstaff), Ontario, L4B0B1
Price on request
Bedrooms
2
Bathrooms
2
Parking
1
About this property
Welcome to ERA Condominiums, where contemporary design meets sophisticated urban living in the heart of Richmond Hill. Developed by the renowned Pemberton Group, this exceptional master-planned community features two elegant towers rising above a beautifully designed podium, offering stunning views of the surrounding neighbourhood. Ideally situated at the corner of Yonge Street and Highway 7, residents enjoy unparalleled convenience with shopping, restaurants, entertainment, public transit, and everyday essentials just steps away. This beautifully appointed 1-bedroom plus den, 2-bathroom suite offers a bright, open-concept layout with a private north-facing balcony, along with the convenience of one underground parking space and one locker. Thoughtfully designed with premium finishes throughout, the home features 9-foot smooth ceilings in the principal rooms, 5.5-inch wide-plank laminate flooring, and a modern kitchen complete with full-size stainless steel appliances, sleek quartz countertops, a designer glass tile backsplash, and under-cabinet lighting-creating a stylish and functional space that's perfect for everyday living and entertaining. (id:66779)
Rooms
| Living room | Main level | — |
| Dining room | Main level | — |
| Kitchen | Main level | — |
| Bedroom | Main level | — |
| Den | Main level | — |
Details
- Cooling
- Central air conditioning
- Heating
- Forced air, Natural gas
- List aor
- Toronto
- Basement
- None
- Flooring
- Laminate
- Directions
- Yonge/Hwy 7
- Fireplace
- No
- Lot features
- Balcony
- Pool features
- Indoor pool
- Structure type
- Apartment
- Association name
- TBA
- Parking features
- Garage, Underground
- Building features
- Storage - Locker, Exercise Centre, Party Room, Security/Concierge
- Exterior features
- Concrete
- Community features
- Community Centre, Pets Allowed With Restrictions
- Bedrooms above grade
- 1
- Bedrooms below grade
- 1
- Property attached
- Yes
More in Richmond Hill




The trademarks REALTOR®, REALTORS®, and the REALTOR® logo are controlled by The Canadian Real Estate Association (CREA) and identify real estate professionals who are members of CREA. The trademarks MLS®, Multiple Listing Service® and the associated logos are owned by CREA and identify the quality of services provided by real estate professionals who are members of CREA. Listing data is provided by the REALTOR.ca Data Distribution Facility (DDF®) and is deemed reliable but is not guaranteed accurate by CREA.