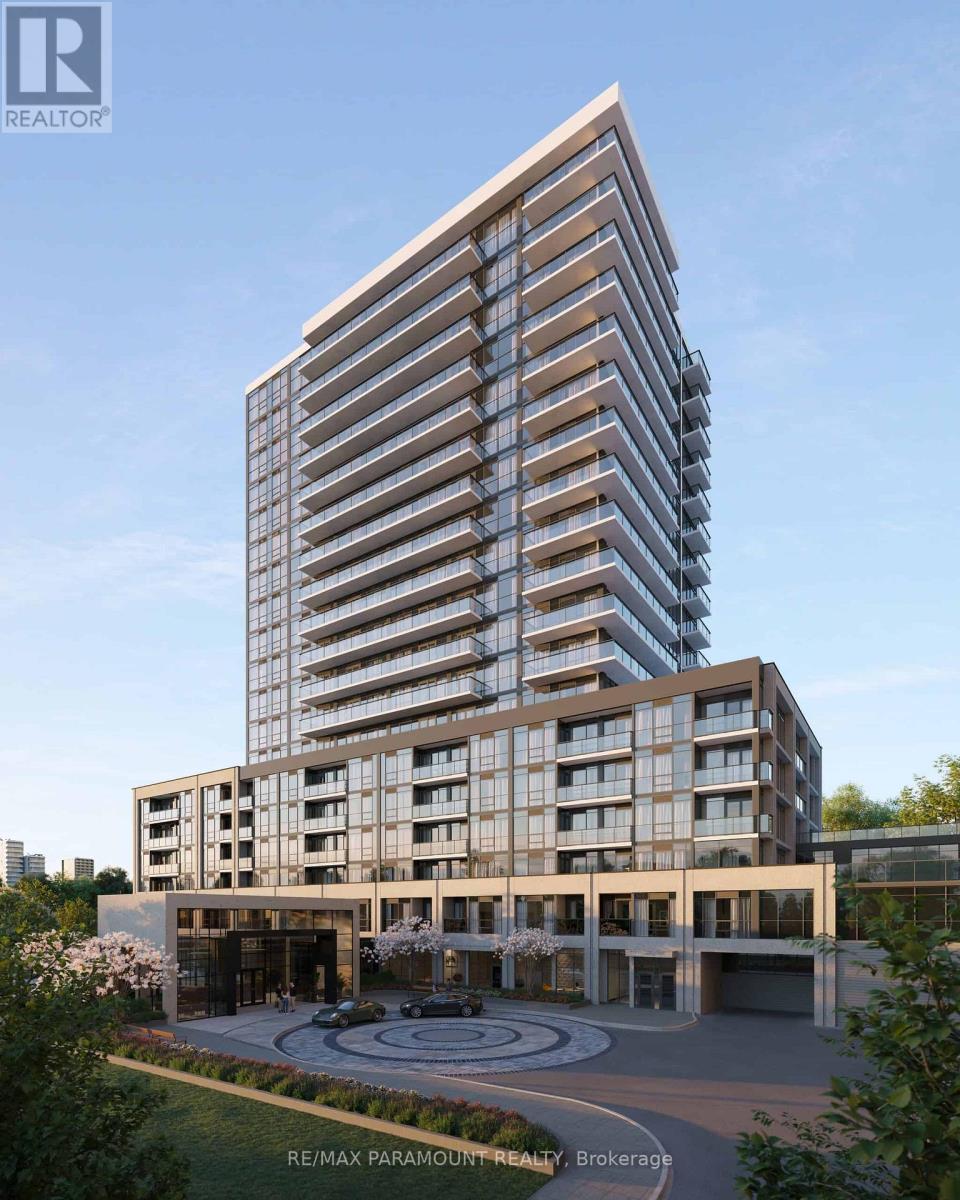
 1 / 9
1 / 91103A - 115 NIPISSING ROAD
Milton (TM Timberlea), Ontario, L9T1R3
Price on request
Bedrooms
2
Bathrooms
2
Parking
1
About this property
Be the first to live in this brand-new 2-bedroom, 2-bathroom suite at The Millhouse by Fernbrook Homes. This bright, open-concept residence features a primary bedroom with a private ensuite and balcony access, wide-plank flooring, and large windows. The modern kitchen boasts quartz countertops, sleek charcoal cabinetry, stainless steel appliances, and a tiled backsplash. Additional conveniences include in-suite laundry, smart-home technology, and a private balcony. Residents enjoy luxury building amenities including a 24-hour concierge, outdoor pool, sun deck, fitness centre, yoga studio, co-working lounge, games room, and BBQ areas. Ideally situated in a prime Milton location, this home offers effortless GTA commuting via Highways 401, 407, and Regional Road 25. You are just minutes from the Milton GO Station, shopping centres, schools, community centre, playgrounds, dining, parks, trails, and Milton District Hospital. Experience the perfect blend of modern luxury and everyday convenience. (id:66779)
Rooms
| Living room | Flat | — |
| Kitchen | Flat | — |
| Primary Bedroom | Flat | — |
| Bedroom 2 | Flat | — |
Details
- Cooling
- Central air conditioning, Air exchanger
- Heating
- Forced air, Natural gas
- List aor
- Toronto
- Basement
- None
- Appliances
- Water Heater
- Directions
- Cross Streets: Main St & Ontario St. ** Directions: Ontario St S to Childs Dr to Nipissing Rd.
- Fireplace
- No
- Lot features
- Conservation/green belt, Balcony, Carpet Free
- Pool features
- Outdoor pool
- Structure type
- Apartment
- Association name
- DEL Property Management
- Parking features
- Underground, No Garage
- Building features
- Storage - Locker, Exercise Centre, Party Room, Security/Concierge
- Exterior features
- Concrete
- Community features
- Pets Allowed With Restrictions
- Bedrooms above grade
- 2
- Property attached
- Yes
More in Milton


The trademarks REALTOR®, REALTORS®, and the REALTOR® logo are controlled by The Canadian Real Estate Association (CREA) and identify real estate professionals who are members of CREA. The trademarks MLS®, Multiple Listing Service® and the associated logos are owned by CREA and identify the quality of services provided by real estate professionals who are members of CREA. Listing data is provided by the REALTOR.ca Data Distribution Facility (DDF®) and is deemed reliable but is not guaranteed accurate by CREA.