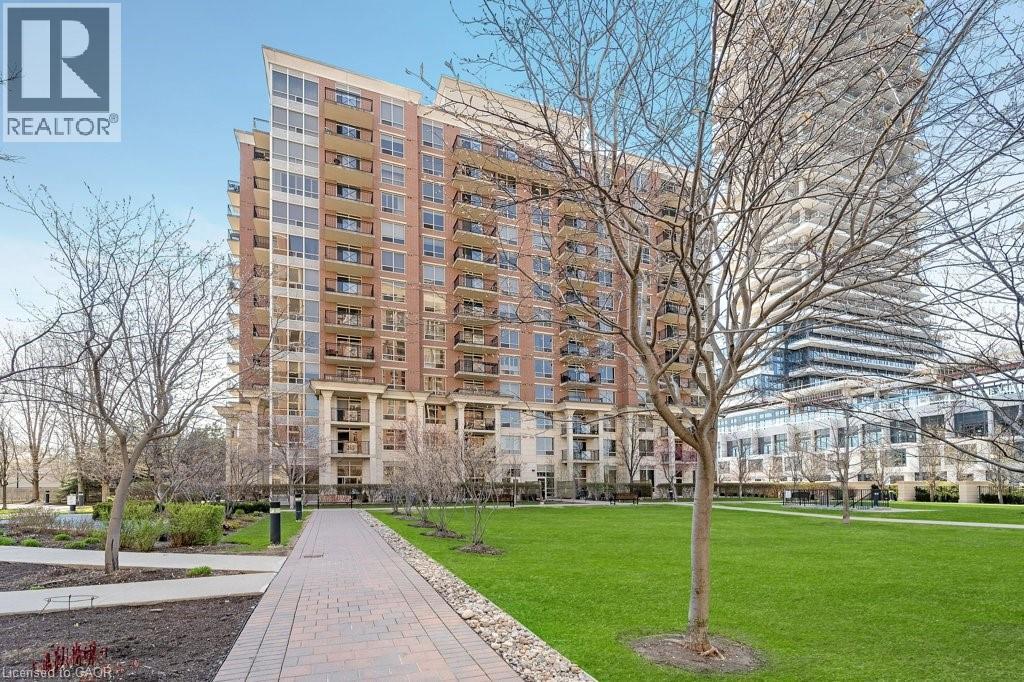
 1 / 25
1103 LESLIE Street Unit# 701
North York, Ontario, M3C4G8
$474,900
Bedrooms
1
Bathrooms
1
Living area
560 square feet
Parking
1
Year built
2004
About this property
Don’t miss this incredible opportunity to own a beautifully updated 1 bedroom condo in the prestigious Carrington Place. Perfect for first time buyers, down sizers, or investors, this move in ready suite offers comfort, convenience, and exceptional. Featuring laminate flooring, updated kitchen and light fixtures, a bright and functional layout designed for modern living. Enjoy the convenience of underground parking and a private locker, along with an impressive selection of building amenities including a fitness centre, games room, party room, guest suites, and even a pet wash station. Ideally located in the heart of North York, surrounded by parks, shopping, restaurants, and everyday conveniences. Easy access to public transit, including LRT and subway connections. All utilities are included in the condo fees, providing worry-free ownership and outstanding value. (id:66779)
Rooms
| Living room/Dining room | Main level | 20'3'' x 9'10'' |
| Bedroom | Main level | 7'5'' x 10'4'' |
| 4pc Bathroom | Main level | — |
| Kitchen | Main level | 7'5'' x 10'8'' |
Details
- Sewer
- Municipal sewage system
- Cooling
- Central air conditioning
- Heating
- Forced air, Natural gas
- List aor
- Cornerstone
- Stories
- 1
- Basement
- None
- Year built
- 2,004
- Appliances
- Washer, Refrigerator, Dishwasher, Stove, Dryer, Microwave Built-in
- Directions
- LESLIE AND EGLINTON
- Fireplace
- No
- Lot features
- Conservation/green belt, Balcony
- Water source
- Municipal water
- Structure type
- Apartment
- Association fee
- 808.3
- Parking features
- Underground, None
- Tax annual amount
- 2,041.04
- Building features
- Car Wash, Exercise Centre, Guest Suite, Party Room
- Exterior features
- Brick
- Community features
- Community Centre
- Foundation details
- Poured Concrete
- Zoning description
- C6
- Bedrooms above grade
- 1
- Bedrooms below grade
- 0
- Property attached
- Yes
- Above grade finished area
- 560
- Association fee includes
- Property Management, Heat, Electricity, Water, Insurance, Parking
- Association fee frequency
- Monthly
More in North York
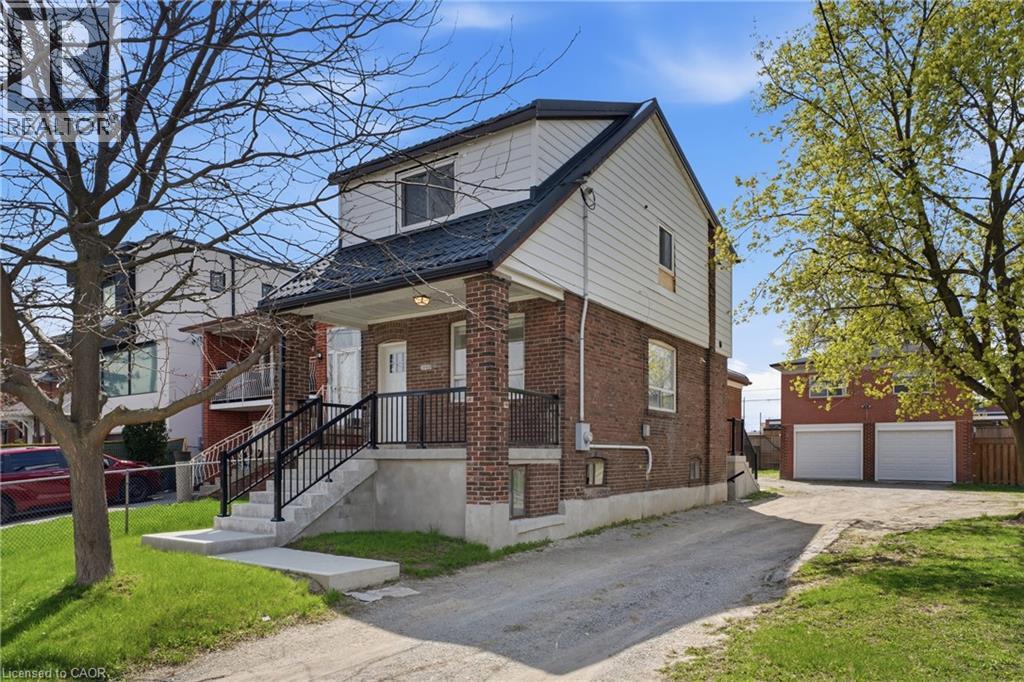 15
15Price on request
1049 GLENCAIRN Avenue Unit# MAIN FLOOR
North York
Single Family
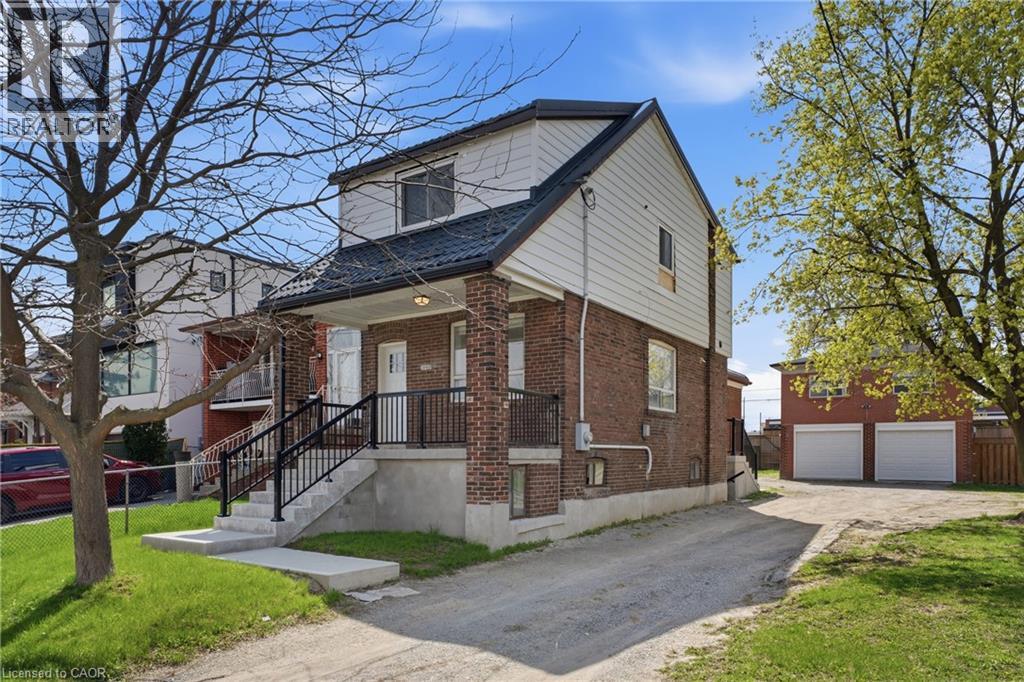 18
18Price on request
1049 GLENCAIRN Avenue Unit# GARAGE UPPER
North York
Single Family
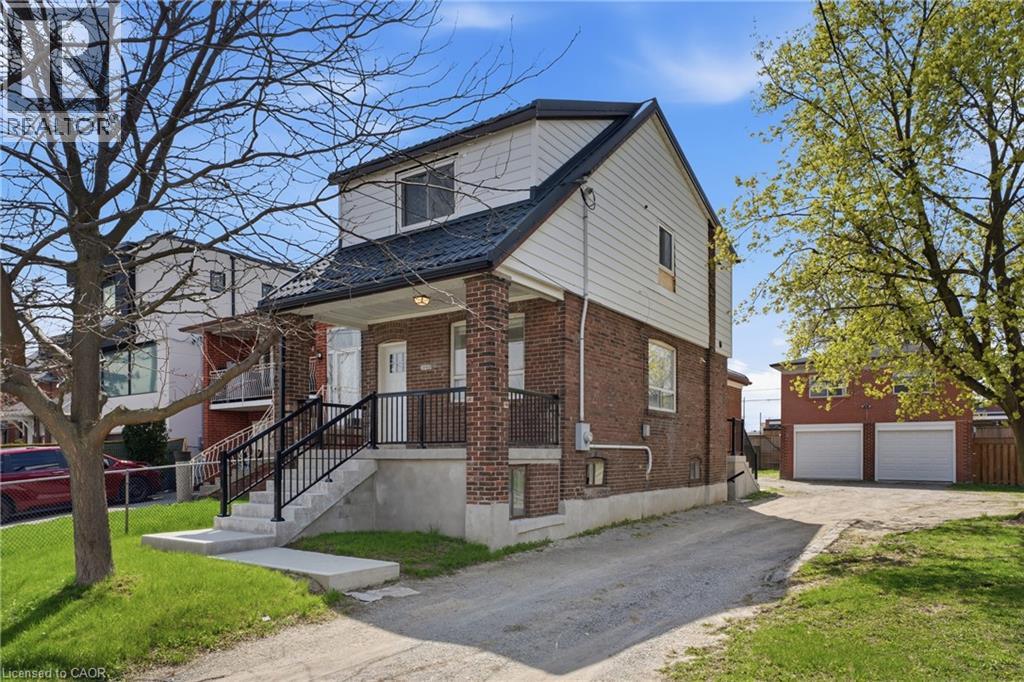 12
12Price on request
1049 GLENCAIRN Avenue Unit# MAIN HOUSE UPPER
North York
Single Family

The trademarks REALTOR®, REALTORS®, and the REALTOR® logo are controlled by The Canadian Real Estate Association (CREA) and identify real estate professionals who are members of CREA. The trademarks MLS®, Multiple Listing Service® and the associated logos are owned by CREA and identify the quality of services provided by real estate professionals who are members of CREA. Listing data is provided by the REALTOR.ca Data Distribution Facility (DDF®) and is deemed reliable but is not guaranteed accurate by CREA.