 1 / 25
1103 - 38 DAN LECKIE WAY
Toronto (Waterfront Communities), Ontario, M5V2V6
$550,000
Bedrooms
2
Bathrooms
1
Parking
1
About this property
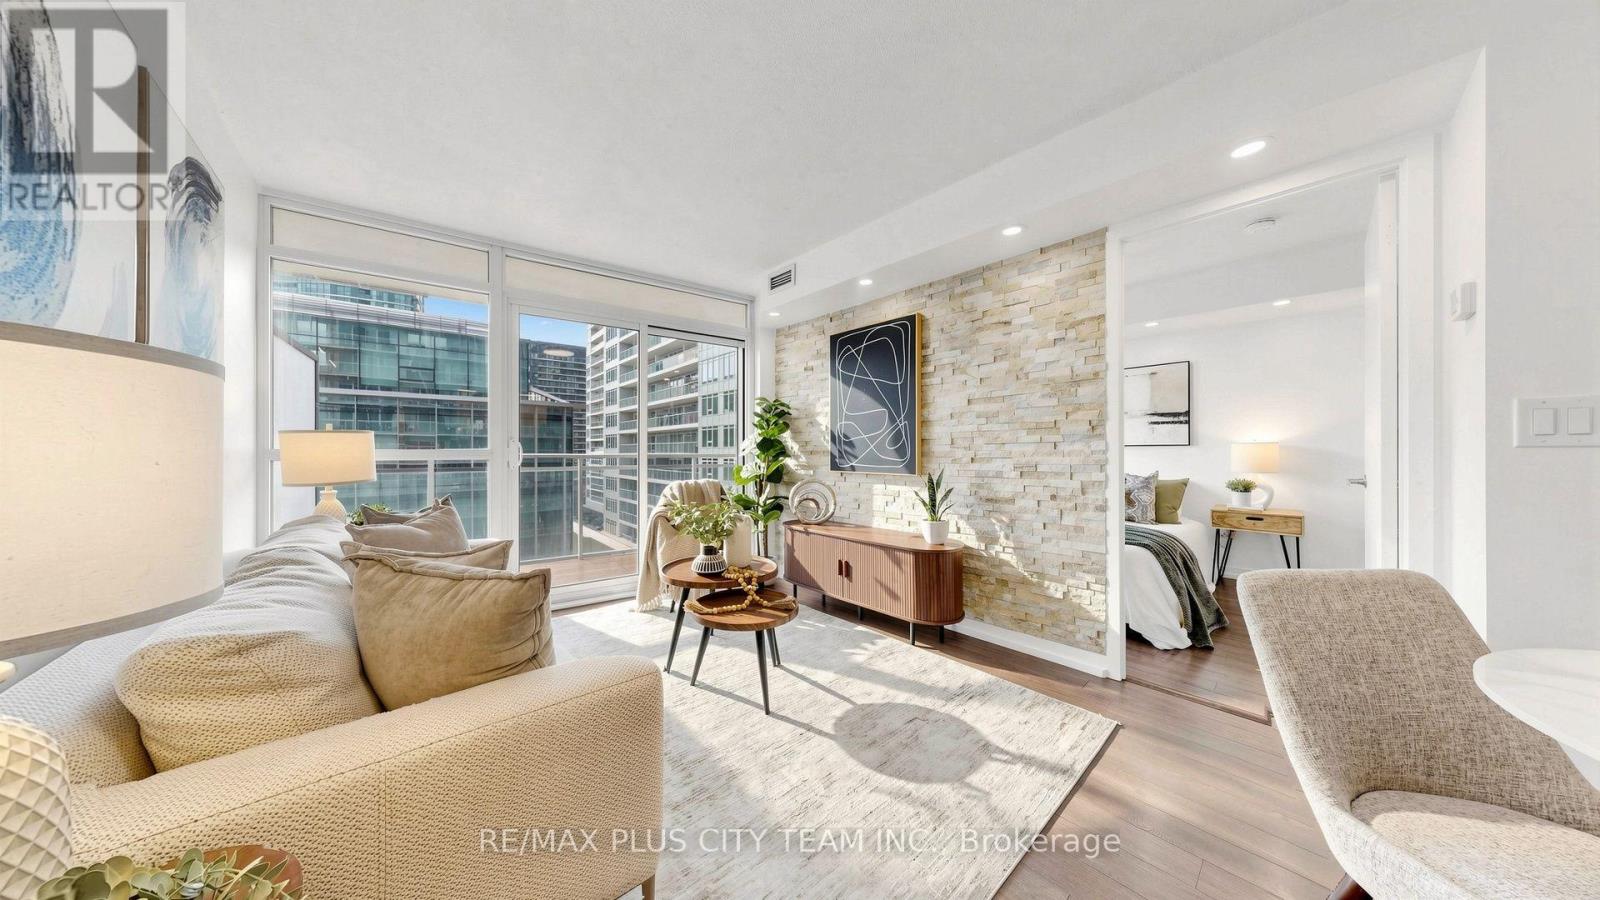
Experience sophisticated downtown living in this beautifully designed 1-bedroom plus den suite, ideally situated in the heart of CityPlace. Offering approximately 638 sq. ft. of thoughtfully planned interior living space and a spacious 98 sq. ft. balcony, this impressive residence combines style, functionality, and an unbeatable location. Floor-to-ceiling windows fill the open-concept living and dining areas with natural light, while the modern kitchen features granite countertops, ample cabinetry, a pantry, and a centre island with breakfast bar seating. The versatile den can function as a home office, guest room, or second bedroom. The primary bedroom features a 4-piece semi-ensuite with dual sinks, complemented by a separate powder room for guests. One parking space and one storage locker provide added convenience. Residents enjoy exceptional amenities, including a rooftop terrace with BBQs, fitness centre, party room, movie theatre, games room, guest suites, visitor parking, and 24-hour concierge. Ideally situated near The Well, STACKT Market, waterfront trails, restaurants, shopping, TTC, and the Financial and Entertainment Districts, offering connected downtown living at its finest. (id:66779)
Rooms
| Dining room | Flat | — |
| Kitchen | Flat | — |
| Bedroom | Flat | — |
| Den | Flat | — |
Details
- View
- City view
- Cooling
- Central air conditioning
- Heating
- Forced air, Natural gas
- List aor
- Toronto
- Basement
- None
- Flooring
- Laminate
- Appliances
- Washer, Refrigerator, Dishwasher, Stove, Dryer, Microwave, Window Coverings, Garage door opener remote(s)
- Directions
- Cross Streets: Bathurst/Lake Shore. ** Directions: Lake Shore / Dan Leckie.
- Fireplace
- No
- Lot features
- Balcony, In suite Laundry
- Structure type
- Apartment
- Association fee
- 445
- Association name
- Icon Property Management Inc.
- Parking features
- Garage, Underground
- Tax annual amount
- 2,654.9
- Building features
- Storage - Locker, Exercise Centre, Recreation Centre, Sauna, Visitor Parking
- Community features
- Pets Allowed With Restrictions
- Bedrooms above grade
- 1
- Bedrooms below grade
- 1
- Property attached
- Yes
- Association fee includes
- Common Area Maintenance, Heat, Water, Insurance, Parking
- Association fee frequency
- Monthly
More in Toronto




The trademarks REALTOR®, REALTORS®, and the REALTOR® logo are controlled by The Canadian Real Estate Association (CREA) and identify real estate professionals who are members of CREA. The trademarks MLS®, Multiple Listing Service® and the associated logos are owned by CREA and identify the quality of services provided by real estate professionals who are members of CREA. Listing data is provided by the REALTOR.ca Data Distribution Facility (DDF®) and is deemed reliable but is not guaranteed accurate by CREA.