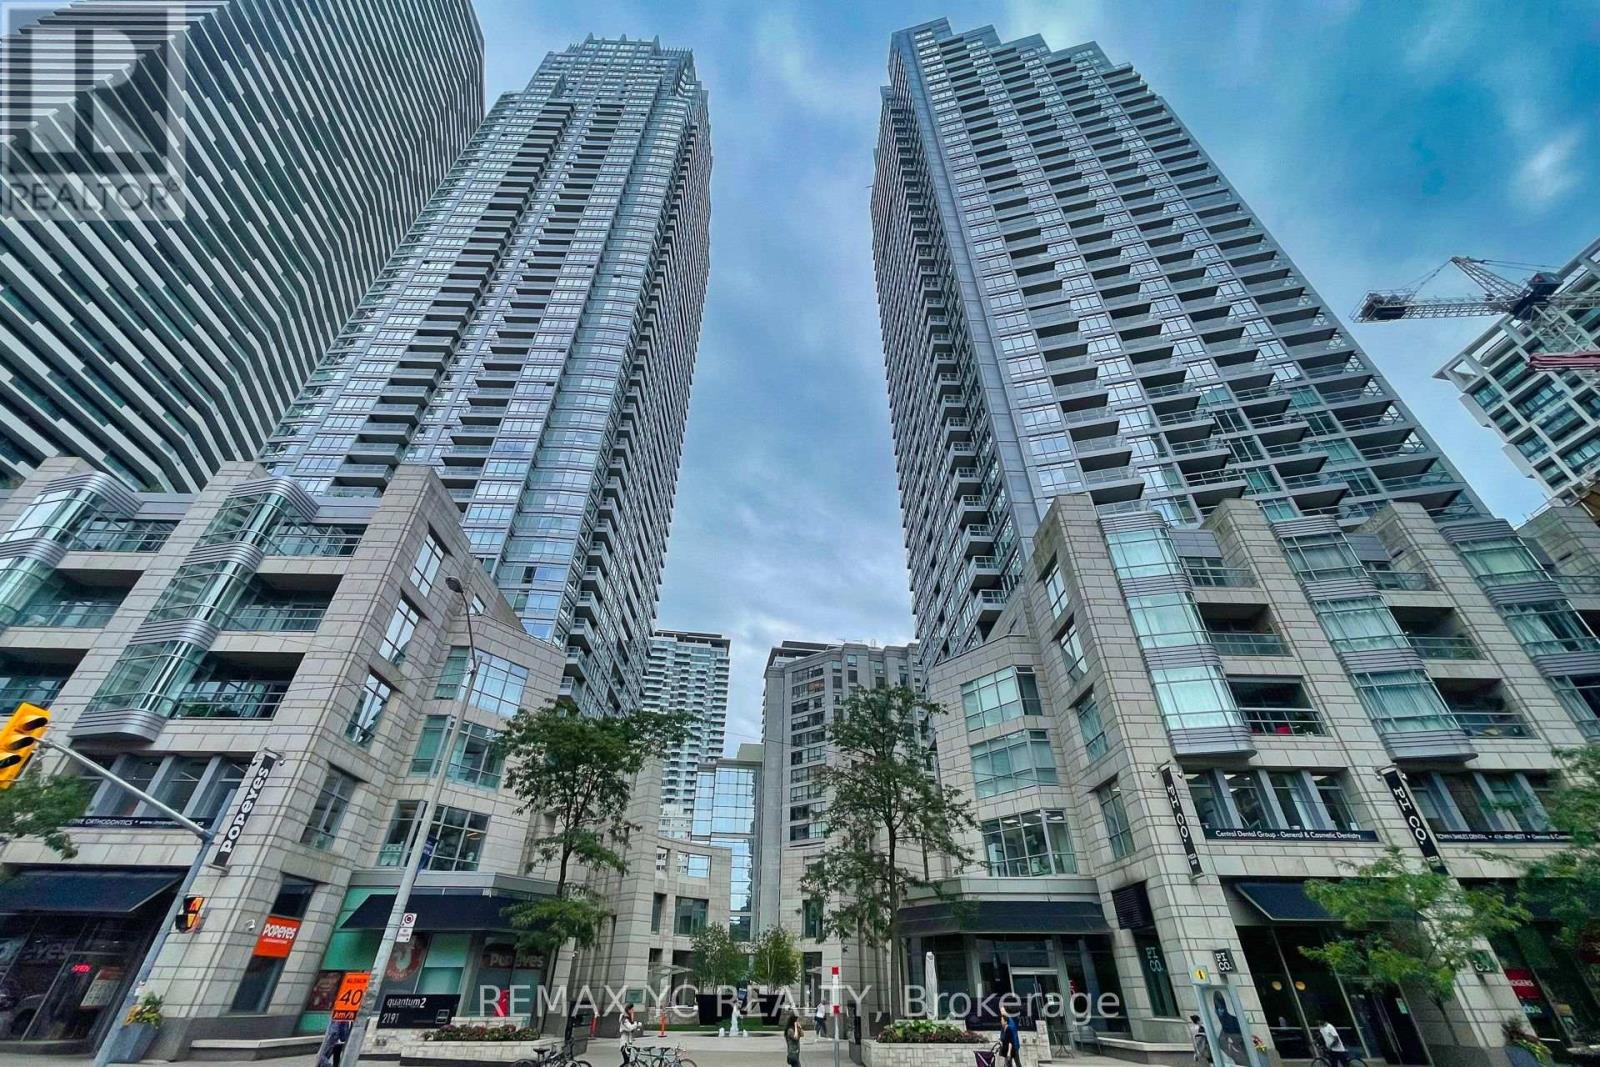
 1 / 25
1103 - 2191 YONGE STREET
Toronto (Mount Pleasant West), Ontario, M4S3H8
Price on request
Bedrooms
2
Bathrooms
1
Parking
1
About this property
Welcome to The Quantum North Tower by Minto, A rare opportunity to own a bright and spacious 1 Bedroom + Den suite offering 700 sq. ft. of living space plus a 52 sq. ft. south-facing balcony. This thoughtfully designed floor plan features 9 ft ceilings, an open-concept living/dining area, and a modern kitchen with stainless steel appliances. Freshly painted in 2025 and equipped with an upgraded washer and Dryer (2021), All this in an unbeatable location at Yonge & Eglinton, steps to the subway, Crosstown LRT, restaurants, cafes, shops, parks, and entertainment. Includes 1 parking space and 1 locker. Enjoy amenities: 24-hr concierge, indoor pool, fitness centre, party room, billiards lounge, outdoor BBQ terrace, guest suites, and more. Luxury living in Midtown starts here. Students are welcome ! (id:66779)
Rooms
| Kitchen | Main level | — |
| Dining room | Main level | — |
| Living room | Main level | — |
| Primary Bedroom | Main level | — |
| Den | Main level | — |
Details
- Cooling
- Central air conditioning
- Heating
- Forced air, Natural gas
- List aor
- Toronto
- Basement
- None
- Flooring
- Laminate
- Appliances
- Washer, Refrigerator, Dishwasher, Stove, Dryer, Microwave, Window Coverings
- Directions
- Yonge & Eglinton
- Fireplace
- No
- Lot features
- Balcony
- Pool features
- Indoor pool
- Structure type
- Apartment
- Association name
- Icc Management Company
- Parking features
- Garage, Underground
- Building features
- Storage - Locker, Exercise Centre, Party Room, Security/Concierge
- Exterior features
- Concrete
- Community features
- Pets Allowed With Restrictions
- Bedrooms above grade
- 1
- Bedrooms below grade
- 1
- Property attached
- Yes
More in Toronto




The trademarks REALTOR®, REALTORS®, and the REALTOR® logo are controlled by The Canadian Real Estate Association (CREA) and identify real estate professionals who are members of CREA. The trademarks MLS®, Multiple Listing Service® and the associated logos are owned by CREA and identify the quality of services provided by real estate professionals who are members of CREA. Listing data is provided by the REALTOR.ca Data Distribution Facility (DDF®) and is deemed reliable but is not guaranteed accurate by CREA.