 1 / 24
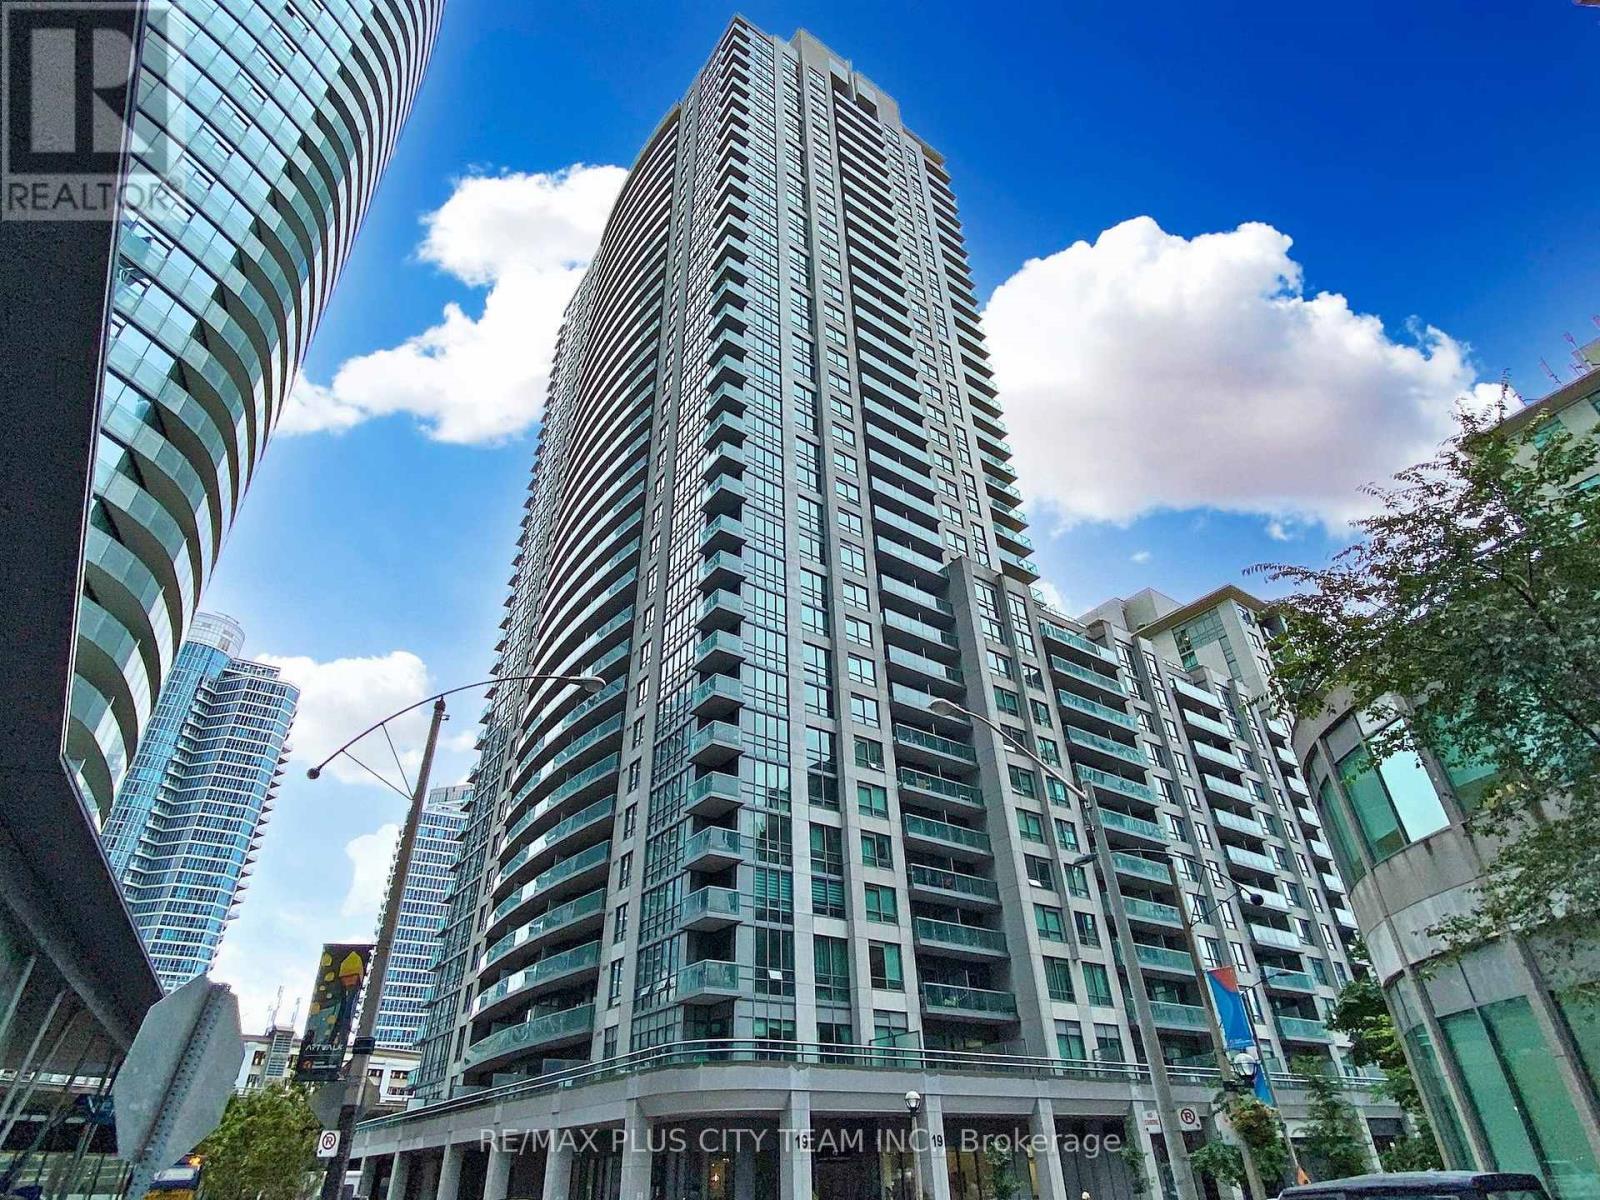
1103 - 19 GRAND TRUNK CRESCENT
Toronto (Waterfront Communities), Ontario, M5J3A3
$504,900
Bedrooms
2
Bathrooms
1
Parking
0
About this property
This generously sized 1-bedroom plus den suite at Infinity 3 offers approximately 718 sq. ft. of thoughtfully designed interior space and a private balcony. The functional layout features a spacious living area with a walkout to the balcony, a separate dining space, and a contemporary kitchen complete with stainless steel appliances, ample cabinetry, and a breakfast bar. The well-sized bedroom offers a large window and generous closet space, while the versatile den is ideal for a home office, study area, or guest space. A 4-piece bathroom and ensuite laundry provide added everyday convenience. Residents enjoy an impressive collection of resort-style amenities, including two fitness centres, a 70-foot indoor pool, whirlpool, sauna, basketball, tennis and squash courts, theatre, library and study room, party room, recreation room with billiards and table tennis, guest suites, and 24-hour concierge service. Ideally situated steps from Union Station, GO Transit, the PATH, Harbourfront, Scotiabank Arena, Rogers Centre, Ripley's Aquarium, the Financial and Entertainment Districts, restaurants, grocery stores, shopping, and more. An excellent opportunity to enjoy space, convenience, and exceptional connectivity in the heart of downtown Toronto. Property, fixtures, chattels, and appliances are being sold in "as is, where is" condition without representations or warranties. (id:66779)
Details
- Cooling
- Central air conditioning
- Heating
- Forced air, Natural gas
- List aor
- Toronto
- Basement
- None
- Appliances
- Washer, Refrigerator, Dishwasher, Stove, Dryer, Microwave, Window Coverings
- Directions
- Cross Streets: Lower Simcoe/Lakeshore. ** Directions: Grand Trunk Cres & Lower Simcoe St.
- Fireplace
- No
- Lot features
- Balcony
- Pool features
- Indoor pool
- Structure type
- Apartment
- Association fee
- 583.49
- Association name
- First Sevice Residential
- Parking features
- Garage, Underground
- Tax annual amount
- 3,115.28
- Building features
- Exercise Centre, Party Room, Visitor Parking
- Community features
- Pets Allowed With Restrictions
- Zoning description
- Residential
- Bedrooms above grade
- 1
- Bedrooms below grade
- 1
- Property attached
- Yes
- Association fee includes
- Common Area Maintenance, Heat, Water, Insurance
- Association fee frequency
- Monthly
More in Toronto




The trademarks REALTOR®, REALTORS®, and the REALTOR® logo are controlled by The Canadian Real Estate Association (CREA) and identify real estate professionals who are members of CREA. The trademarks MLS®, Multiple Listing Service® and the associated logos are owned by CREA and identify the quality of services provided by real estate professionals who are members of CREA. Listing data is provided by the REALTOR.ca Data Distribution Facility (DDF®) and is deemed reliable but is not guaranteed accurate by CREA.