 1 / 25
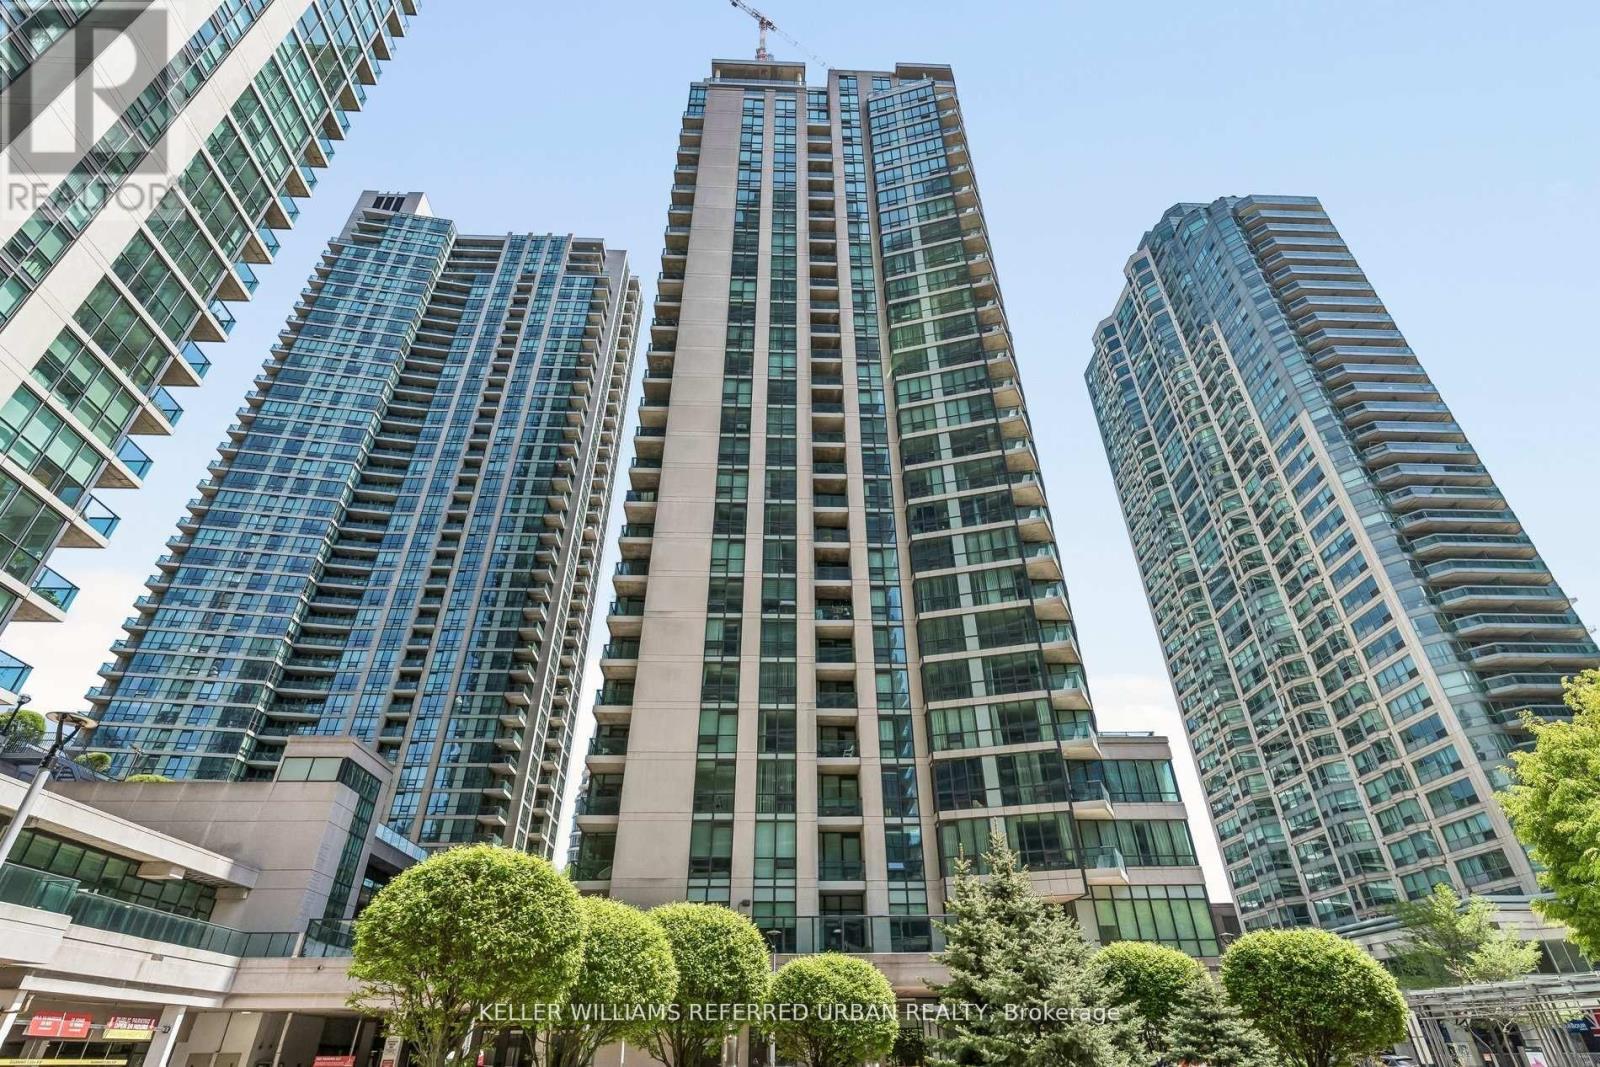
1103 - 12 YONGE STREET
Toronto (Waterfront Communities), Ontario, M5E1Z9
$499,900
Bedrooms
1
Bathrooms
1
Parking
1
About this property
Spectacularly renovated one-bedroom suite with bright east exposure and abundant natural light. This cozy, move-in-ready home features a brand-new kitchen with stone countertops and backsplash, new laminate flooring, new paint throughout, and updated bathroom cabinetry and fixtures. Enjoy comfortable urban living just steps from the waterfront. Located at the prestigious Pinnacle Centre, this residence boasts an exceptional Walk Score of 97 - truly a "Walker's Paradise." Conveniently within walking distance to grocery stores including Longo's, Loblaws, Farm Boy, and the LCBO. Commuting is effortless with Union Station nearby, offering access to TTC subway lines, GO Transit, and the UP Express, while the underground PATH system connects you to the downtown core. Also just steps from Scotiabank Arena and Toronto's Financial District. (id:66779)
Rooms
| Living room | Flat | — |
| Dining room | Flat | — |
| Kitchen | Flat | — |
| Primary Bedroom | Flat | — |
Details
- Cooling
- Central air conditioning
- Heating
- Forced air, Natural gas
- List aor
- Toronto
- Basement
- None
- Flooring
- Laminate
- Appliances
- Washer, Refrigerator, Dishwasher, Stove, Dryer, Microwave, Blinds
- Directions
- Cross Streets: Yonge/Harbour. ** Directions: Yonge/Lakeshore.
- Fireplace
- No
- Lot features
- Balcony
- Pool features
- Indoor pool
- Structure type
- Apartment
- Association fee
- 570.1
- Association name
- Del Property Management
- Parking features
- Garage, Underground
- Tax annual amount
- 2,516.78
- Building features
- Exercise Centre, Party Room, Security/Concierge
- Exterior features
- Concrete
- Security features
- Security guard
- Community features
- Pets Allowed With Restrictions
- Bedrooms above grade
- 1
- Property attached
- Yes
- Association fee includes
- Common Area Maintenance, Heat, Electricity, Water, Insurance, Parking
- Association fee frequency
- Monthly
More in Toronto




The trademarks REALTOR®, REALTORS®, and the REALTOR® logo are controlled by The Canadian Real Estate Association (CREA) and identify real estate professionals who are members of CREA. The trademarks MLS®, Multiple Listing Service® and the associated logos are owned by CREA and identify the quality of services provided by real estate professionals who are members of CREA. Listing data is provided by the REALTOR.ca Data Distribution Facility (DDF®) and is deemed reliable but is not guaranteed accurate by CREA.