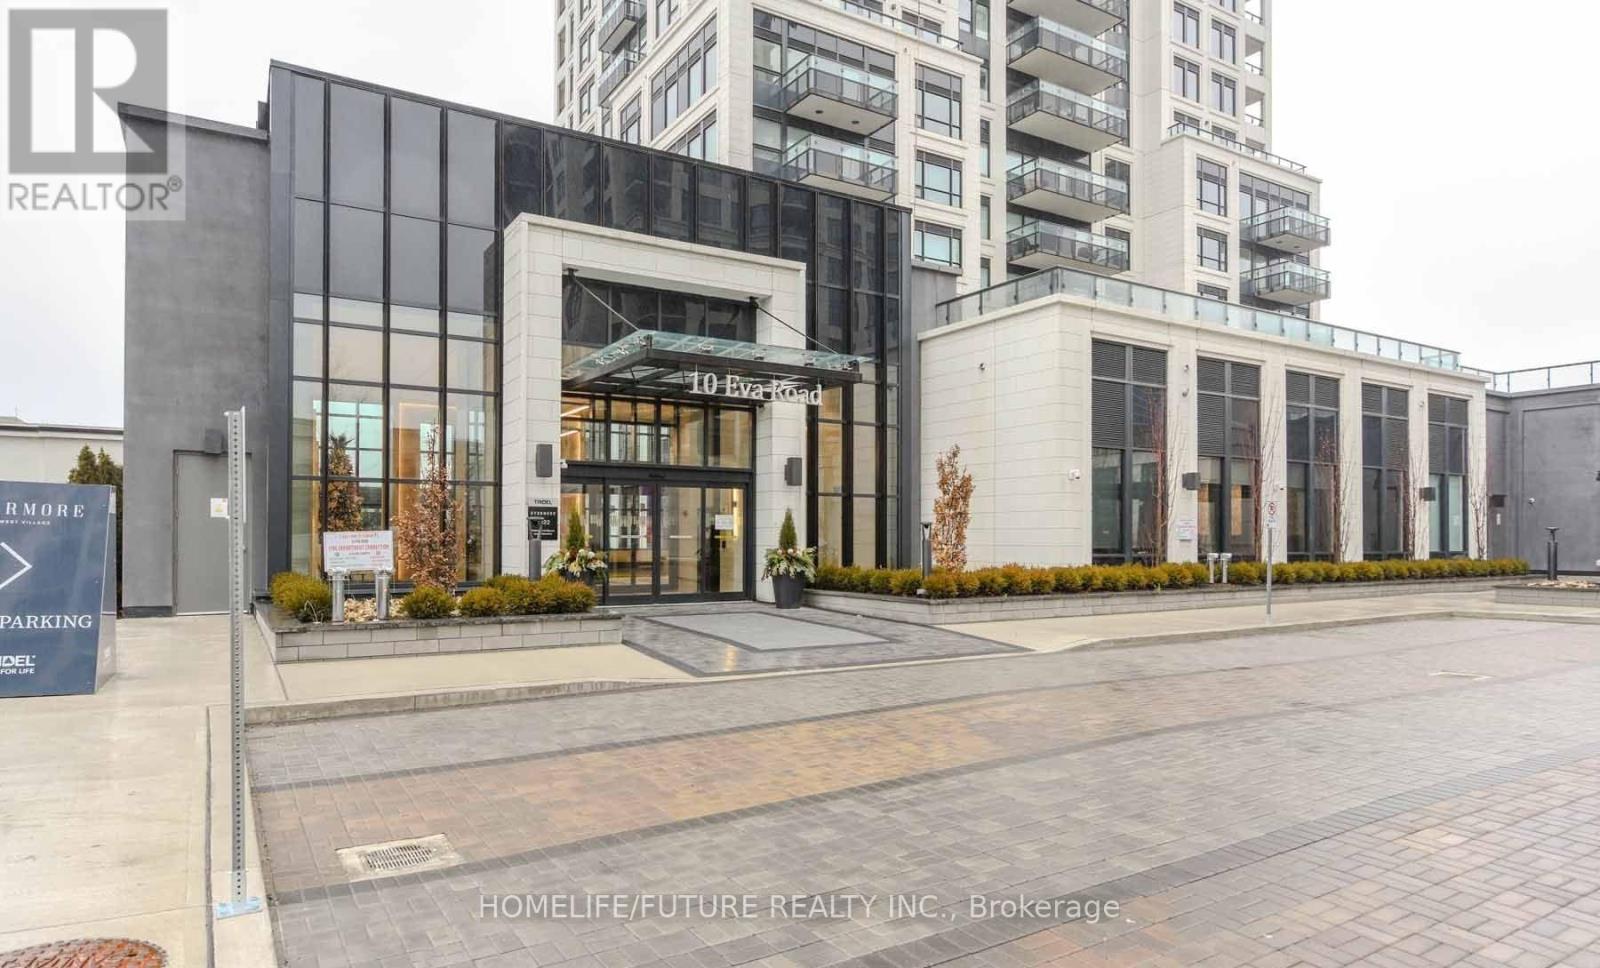
 1 / 4
1 / 41103 - 10 EVA ROAD
Toronto (Etobicoke West Mall), Ontario, M9C1E8
Price on request
Bedrooms
2
Bathrooms
1
Parking
1
About this property
Welcome To This Stunning, Brand-New 2-Bedroom, 1-Bathroom Condo Apartment Located At 10 Eva Rd, Unit 1103, In The Highly Desirable Etobicoke West Mall Community Of Toronto W08. Offering Approximately 650 Square Feet Of Modern, Carpet-Free Living Space With Sleek Laminate And Ceramic Flooring Throughout, This Stylish Unit Features An Open-Concept Living And Dining Area Combined With A Modern Kitchen Complete With Quartz Countertops. The Layout Includes A Spacious Primary Bedroom With A Walk-In Closet, A Versatile Second Bedroom, And An Open Balcony Perfect For Fresh Air. Residents Enjoy Access To Premium Building Amenities Including A Concierge, Exercise Room, Party/Meeting Room, And Visitor Parking, All While Conveniently Situated Near Public Transit, Schools, Parks, Hospitals, Libraries, And Places Of Worship. Offered For Lease At $2,500/Month With 1 Owned Underground Parking Space, This Exceptional Suite Offers A Contemporary Lifestyle With Quick Access To Bloor St W And The West Mall. (id:66779)
Rooms
| Living room | Main level | — |
| Dining room | Main level | — |
| Kitchen | Main level | — |
| Primary Bedroom | Main level | — |
| Bedroom 2 | Main level | — |
Details
- Cooling
- Central air conditioning
- Heating
- Forced air, Natural gas
- List aor
- Toronto
- Basement
- None
- Flooring
- Laminate, Ceramic
- Appliances
- Washer, Refrigerator, Dishwasher, Stove, Dryer, Microwave
- Directions
- The West Mall/Bloor St W
- Fireplace
- No
- Lot features
- Balcony, Carpet Free, In suite Laundry
- Structure type
- Apartment
- Association name
- Del Property Management
- Parking features
- Garage, Underground
- Building features
- Exercise Centre, Party Room, Security/Concierge, Visitor Parking
- Exterior features
- Concrete
- Community features
- Pets Allowed With Restrictions
- Foundation details
- Concrete
- Bedrooms above grade
- 1
- Bedrooms below grade
- 1
- Property attached
- Yes
More in Toronto




The trademarks REALTOR®, REALTORS®, and the REALTOR® logo are controlled by The Canadian Real Estate Association (CREA) and identify real estate professionals who are members of CREA. The trademarks MLS®, Multiple Listing Service® and the associated logos are owned by CREA and identify the quality of services provided by real estate professionals who are members of CREA. Listing data is provided by the REALTOR.ca Data Distribution Facility (DDF®) and is deemed reliable but is not guaranteed accurate by CREA.