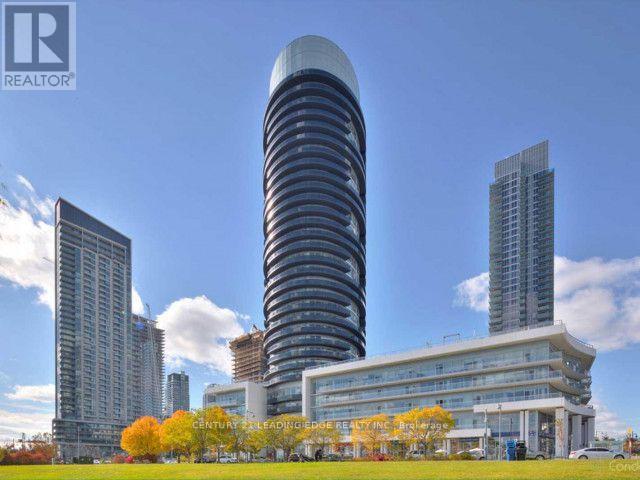
 1 / 25
1102 - 80 MARINE PARADE DRIVE
Toronto (Mimico), Ontario, M8V4G1
Price on request
Bedrooms
2
Bathrooms
2
Parking
1
About this property
Experience elevated living in this exceptionally spacious 2-bedroom + den corner unit at the sought-after Waterscapes community. Thoughtfully designed with an expansive open-concept layout, this suite offers an impressive sense of space, seamlessly connecting the living, dining, and kitchen areas-perfect for both everyday living and effortless entertaining. Floor-to-ceiling windows flood the home with natural light while showcasing breathtaking waterfront and lake views. Step outside onto the generously sized curved balcony, an ideal setting to enjoy spectacular views over the lake. The modern kitchen features a large centre island overlooking the freshly painted main living area, while the versatile den provides the perfect space for a home office, reading nook, or additional lounge area. The split-bedroom floor plan offers privacy, with a spacious primary retreat complete with a walk-in closet and ensuite bathroom. Residents enjoy resort-style amenities, including an indoor pool, fully equipped fitness centre, yoga studio, sauna, private theatre, billiards room, elegant party room with a rooftop terrace and BBQ area, along with beautifully maintained grounds. Perfectly situated along the waterfront, you'll enjoy scenic walking and cycling trails, parks, marinas, cafés, restaurants, and easy access to downtown Toronto with public transit, offering the best of tranquil lakeside living with urban convenience. (id:66779)
Rooms
| Living room | Main level | — |
| Dining room | Main level | — |
| Kitchen | Main level | — |
| Primary Bedroom | Main level | — |
| Bedroom 2 | Main level | — |
| Den | Main level | — |
Details
- View
- View
- Cooling
- Central air conditioning
- Heating
- Forced air, Natural gas
- List aor
- Toronto
- Basement
- None
- Flooring
- Wood
- Appliances
- Washer, Refrigerator, Dishwasher, Wine Fridge, Oven, Dryer, Microwave
- Directions
- Lakeshore & Parklawn
- Fireplace
- No
- Lot features
- Balcony, Carpet Free
- Pool features
- Indoor pool
- Structure type
- Apartment
- Association name
- GPM Property Management
- Parking features
- Garage, Underground
- Building features
- Storage - Locker, Exercise Centre, Security/Concierge, Visitor Parking
- Exterior features
- Concrete
- Community features
- Pets Allowed With Restrictions
- Bedrooms above grade
- 2
- Property attached
- Yes
- Waterfront features
- Waterfront
More in Toronto




The trademarks REALTOR®, REALTORS®, and the REALTOR® logo are controlled by The Canadian Real Estate Association (CREA) and identify real estate professionals who are members of CREA. The trademarks MLS®, Multiple Listing Service® and the associated logos are owned by CREA and identify the quality of services provided by real estate professionals who are members of CREA. Listing data is provided by the REALTOR.ca Data Distribution Facility (DDF®) and is deemed reliable but is not guaranteed accurate by CREA.