 1 / 25
1102 - 758 DOVERCOURT ROAD
Toronto (Dovercourt-Wallace Emerson-Junction), Ontario, M6H0G7
$699,900
Bedrooms
2
Bathrooms
2
Parking
0
About this property
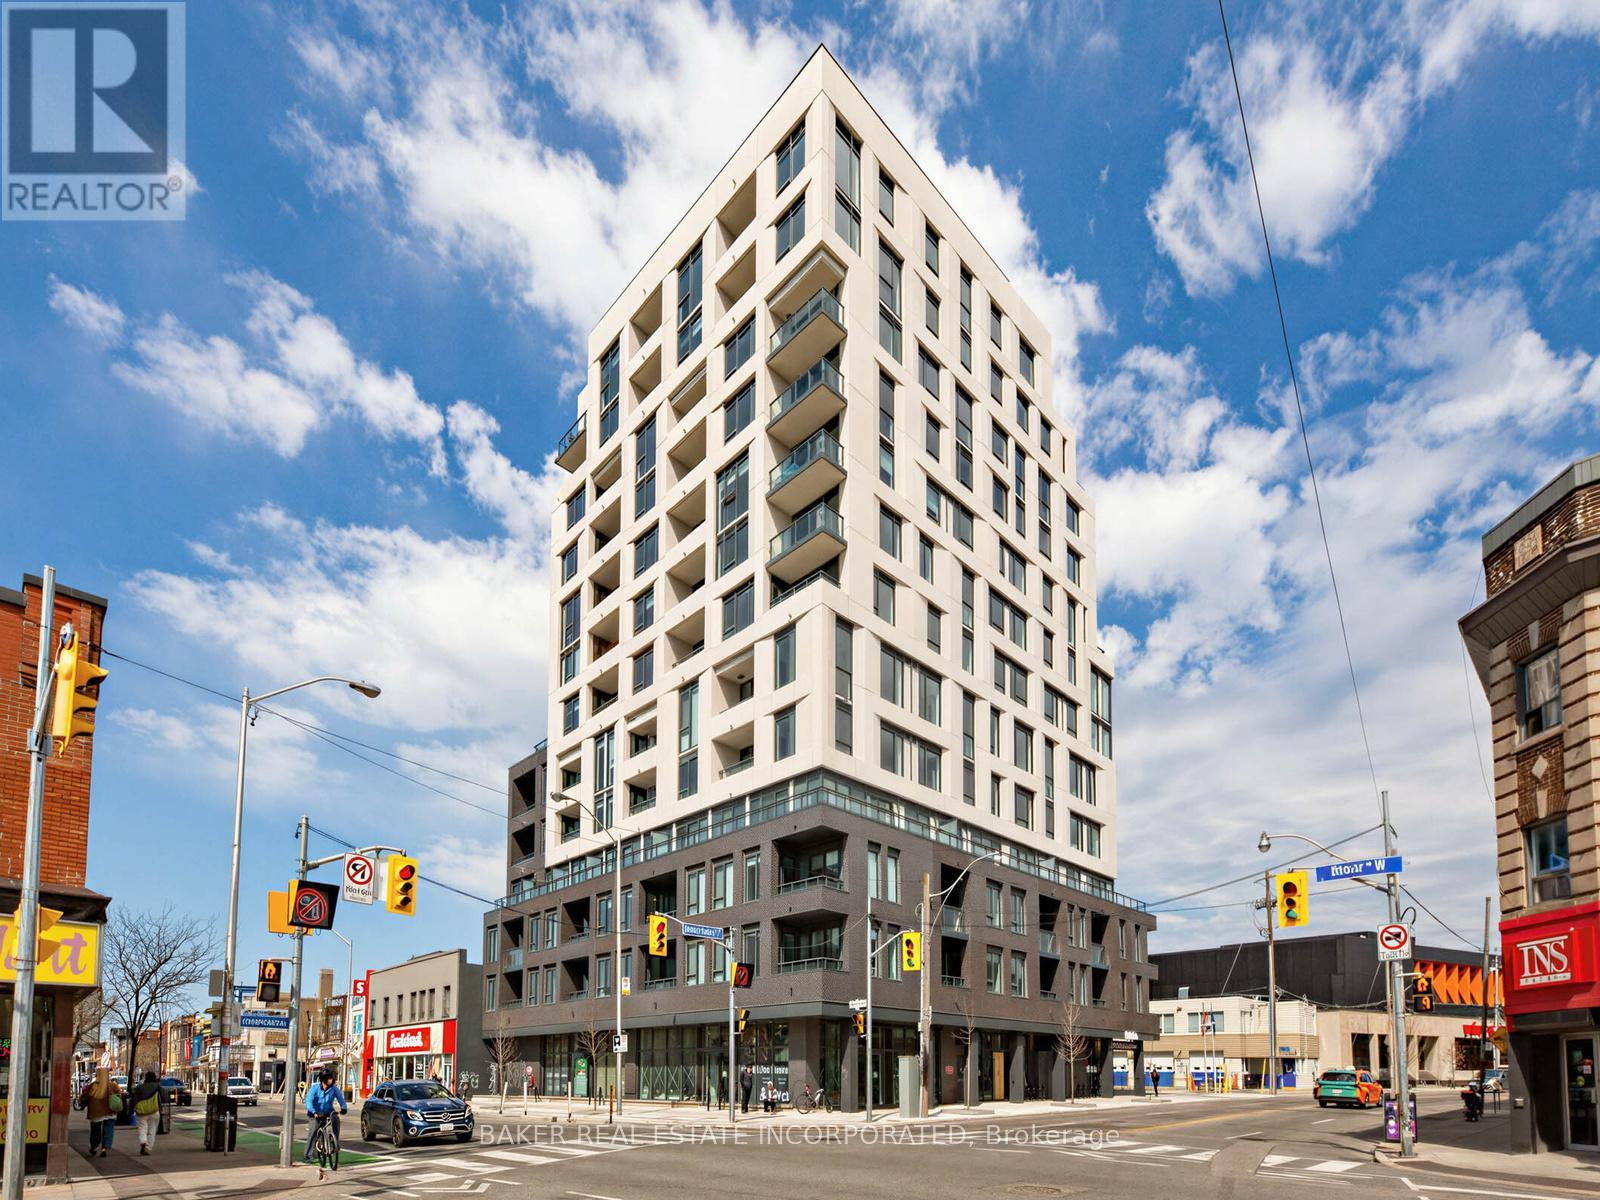
Welcome to your new urban retreat in the heart of Toronto. Unit 1102 is a bright and versatile 2-bedroom + media, 2-bathroom condo at Bloor ST. W. and Dovercourt Rd., offering the perfect blend of style and functionality. With 749 sqft of thoughtfully designed living space, this 11th-floor suite features a spacious open-concept kitchen, dining, and living area, ideal for both everyday living and entertaining. A dedicated media nook adds flexibility - perfect as a home office, reading corner, or kids' play space. Step out onto your generous balcony to enjoy morning sun and fresh air. The primary bedroom is a tranquil retreat, while the second bedroom offers flexibility for family, guests, or a home office. Located steps from the TTC subway, this condo combines convenience with contemporary living in one of Toronto's most vibrant neighbourhoods. Motto Condos by Sierra Developments is designed by the acclaimed RAW architects and features interior design by Patton Design Studio. Residents benefit from boutique building amenities, including co-working spaces on floors 3 through 6, a ground-floor fitness room, ground-floor bike storage and repair station, and a landscaped rooftop terrace with seating, BBQ stations, kids play structure, and even a dog run! Located at 758 Dovercourt Rd, this unit places you minutes from Ossignton and Dufferin subway stations, top-rated restaurants, and vibrant local shops. With a walk score of 89 and transit score of 91, everything Toronto has to offer is at your doorstep. This is a standout opportunity to own a spacious, modern condo in the heart of Bloor West. (id:66779)
Rooms
| Living room | Flat | — |
| Dining room | Flat | — |
| Kitchen | Flat | — |
| Primary Bedroom | Flat | — |
| Bedroom 2 | Flat | — |
| Media | Flat | — |
Details
- View
- City view, View
- Cooling
- Central air conditioning
- Heating
- Heat Pump, Other
- List aor
- Toronto
- Basement
- None
- Appliances
- Window Coverings
- Directions
- Cross Streets: Bloor St. W & Dovercourt Rd. ** Directions: NW corner of Bloor & Dovercourt.
- Fireplace
- No
- Lot features
- Elevator, Balcony, Carpet Free, In suite Laundry
- Structure type
- Apartment
- Association fee
- 494.32
- Association name
- First Service Residential
- Parking features
- Garage, Underground
- Tax annual amount
- 0
- Building features
- Exercise Centre, Separate Electricity Meters
- Exterior features
- Concrete
- Security features
- Security system, Smoke Detectors
- Community features
- Pets Allowed With Restrictions
- Bedrooms above grade
- 2
- Property attached
- Yes
- Association fee includes
- Common Area Maintenance, Insurance
- Association fee frequency
- Monthly
More in Toronto




The trademarks REALTOR®, REALTORS®, and the REALTOR® logo are controlled by The Canadian Real Estate Association (CREA) and identify real estate professionals who are members of CREA. The trademarks MLS®, Multiple Listing Service® and the associated logos are owned by CREA and identify the quality of services provided by real estate professionals who are members of CREA. Listing data is provided by the REALTOR.ca Data Distribution Facility (DDF®) and is deemed reliable but is not guaranteed accurate by CREA.