 1 / 25
1102 - 39 PARLIAMENT STREET
Toronto (Waterfront Communities), Ontario, M5A4R2
$574,900
Bedrooms
2
Bathrooms
1
Parking
0
About this property
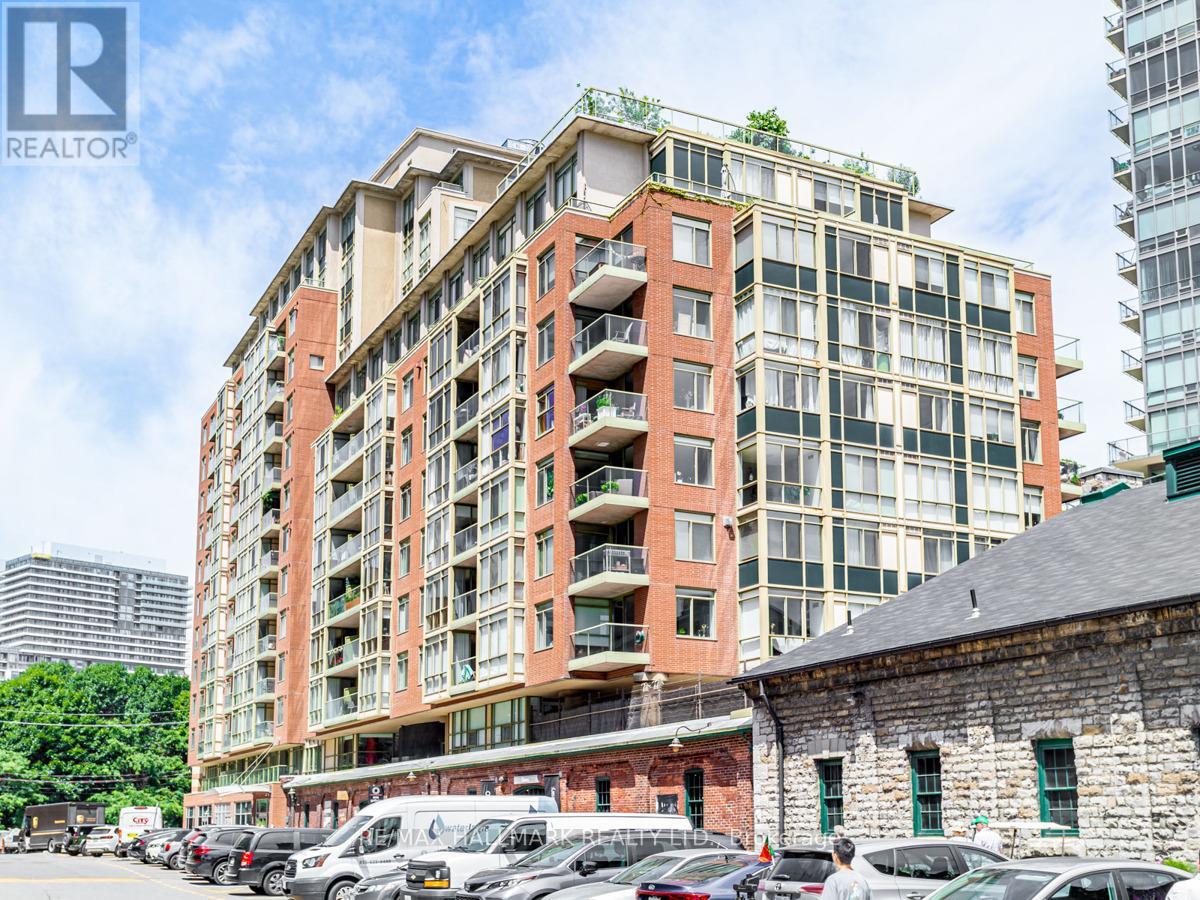
Suite 1102 at Parliament Square is a bright 1-bedroom plus study in the heart of the Distillery District, a rare pocket of downtown Toronto where cobblestone streets, heritage brick, and modern living come together. At approximately 650 sq ft, this 11th-floor unit lives large with an open-concept living and dining area, floor-to-ceiling windows, and clear views of the CN Tower and city skyline. The kitchen features stainless steel appliances and a breakfast bar that works as easily for a quiet morning as it does for hosting friends. The study is a genuinely usable space - the quiet, dedicated spot for working from home that so many units this size are missing. The bedroom is a solid size with a large closet, and the southwest-facing balcony is the place to take in the skyline at the end of the day. Step outside and the Distillery District is your backyard - independent restaurants, cafes, art galleries, live theatre, boutique shops, and year-round events like the Christmas Market and Jazz Festival. The waterfront and trails are minutes away, TTC streetcars are at your door, and the Gardiner and DVP are moments away. This is downtown Toronto living with real character. (id:66779)
Details
- Cooling
- Central air conditioning
- Heating
- Forced air, Natural gas
- List aor
- Toronto
- Basement
- None
- Appliances
- Window Coverings
- Directions
- Cross Streets: Parliament And Front. ** Directions: Parliament St & Mill St.
- Fireplace
- No
- Lot features
- Balcony
- Structure type
- Apartment
- Association fee
- 513.82
- Association name
- Icon Property Management
- Parking features
- No Garage
- Tax annual amount
- 2,363.32
- Building features
- Recreation Centre, Party Room, Visitor Parking
- Exterior features
- Brick
- Community features
- Community Centre, Pets Allowed With Restrictions
- Bedrooms above grade
- 1
- Bedrooms below grade
- 1
- Property attached
- Yes
- Association fee includes
- Common Area Maintenance, Heat, Water, Insurance
- Association fee frequency
- Monthly
More in Toronto




The trademarks REALTOR®, REALTORS®, and the REALTOR® logo are controlled by The Canadian Real Estate Association (CREA) and identify real estate professionals who are members of CREA. The trademarks MLS®, Multiple Listing Service® and the associated logos are owned by CREA and identify the quality of services provided by real estate professionals who are members of CREA. Listing data is provided by the REALTOR.ca Data Distribution Facility (DDF®) and is deemed reliable but is not guaranteed accurate by CREA.