 1 / 25
1102 - 2665 WINDWOOD DRIVE
Mississauga (Meadowvale), Ontario, L5N2P2
Price on request
Bedrooms
3
Bathrooms
2
Parking
2
About this property
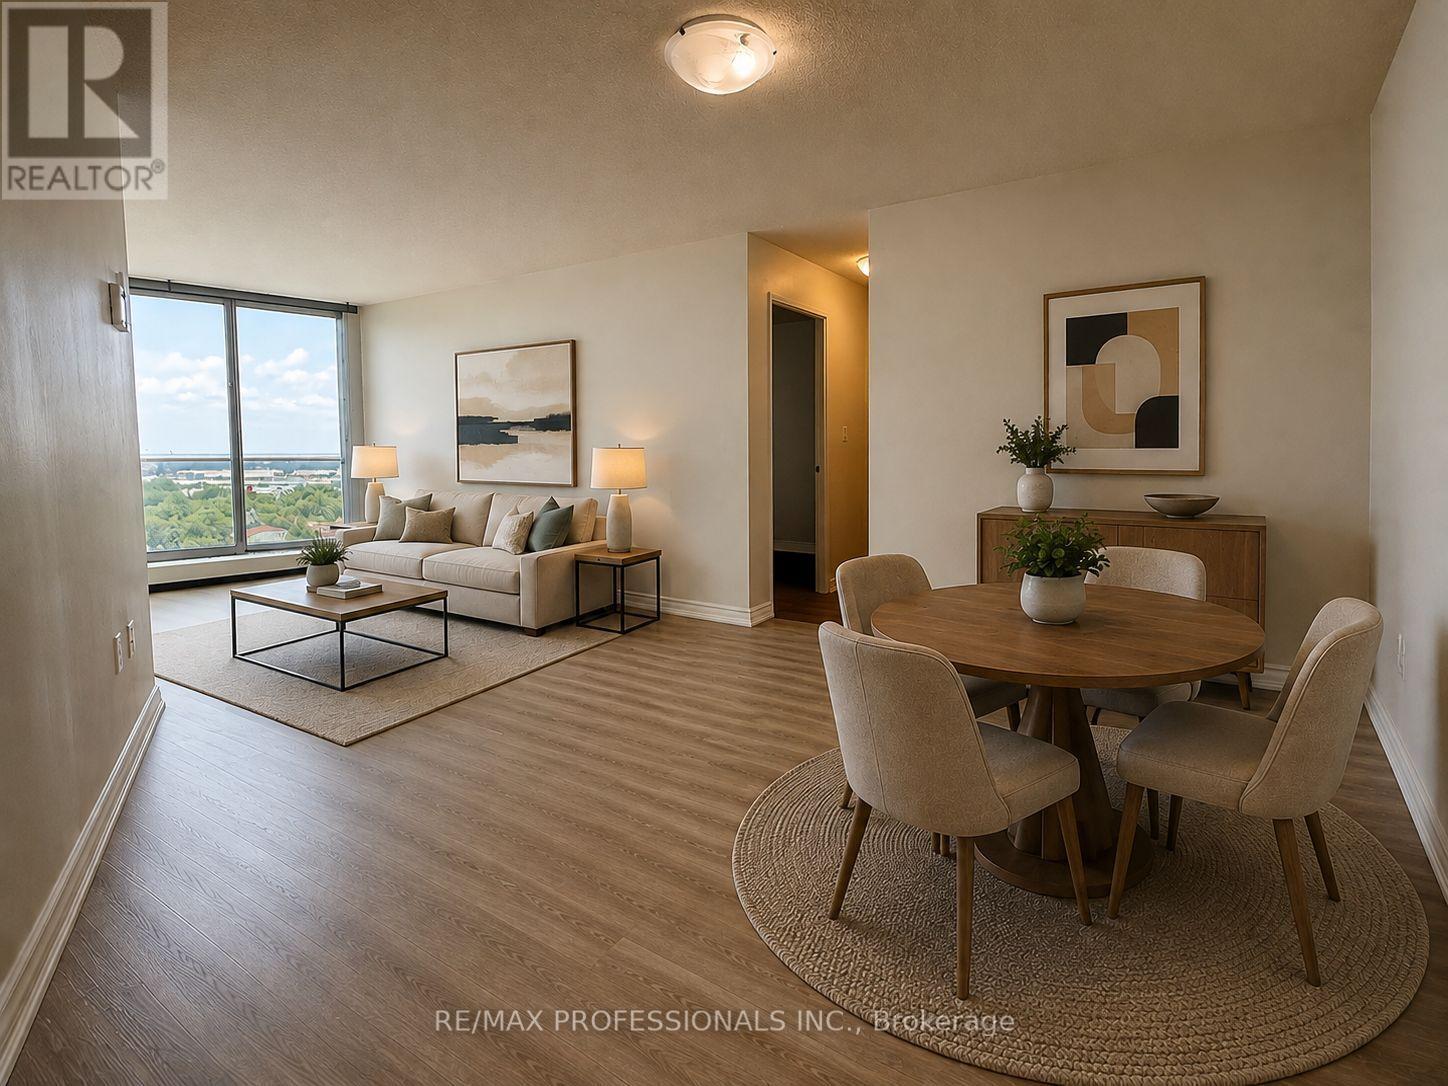
Welcome to penthouse living at 2665 Windwood Drive! This spacious 3-bedroom, 2-bathroom condo offers approximately 1,021 sq. ft. of comfortable living space and amazing panoramic views from high above Meadowvale. Freshly painted and move-in ready, this bright suite features new wide-plank vinyl flooring throughout the majority of the unit and a spacious open-concept living and dining area with walkout to a large private balcony-the perfect place to relax and take in the impressive views over the surrounding trees, parkland and neighbourhood. The refreshed kitchen features a brand-new countertop and subway tile backsplash, ample cabinetry and appliances. Three generous bedrooms provide excellent flexibility for families, guests or a home office, including a spacious primary bedroom with large window and walk-in closet. Enjoy a renovated 3-piece bathroom, convenient 2-piece powder room, ensuite laundry, plenty of storage and brand-new air conditioning just installed. Lots of storage space with large closets including an ensuite locker. An exceptional bonus - 2 underground parking spaces! Building amenities include a new gym and party room currently being constructed, underground car wash bay, visitor parking, bike storage and a convenient workshop in the underground garage-perfect for crafts, hobbies and projects. Enjoy a fantastic Meadowvale location surrounded by parks, trails, schools, shopping, restaurants and everyday amenities, with convenient public transit and easy access to Highways 401, 403 and 407, making commuting throughout Mississauga and the GTA a breeze. A spacious penthouse-level home offering incredible views, excellent amenities, 2-car parking and a location that's hard to beat! (id:66779)
Rooms
| Foyer | Main level | — |
| Utility room | Main level | — |
| Dining room | Main level | — |
| Living room | Main level | — |
| Kitchen | Main level | — |
| Primary Bedroom | Main level | — |
| Bathroom | Main level | — |
| Bedroom 2 | Main level | — |
| Bedroom 3 | Main level | — |
| Laundry room | Main level | — |
| Bathroom | Main level | — |
Details
- Cooling
- Wall unit
- Heating
- Radiant heat, Natural gas
- List aor
- Toronto
- Basement
- None
- Flooring
- Tile, Vinyl
- Appliances
- Washer, Refrigerator, Intercom, Dishwasher, Stove, Range, Dryer, Window Coverings
- Directions
- Cross Streets: Britannia & Glen Erin. ** Directions: Norh on Glen Erin, East on Windwood.
- Fireplace
- No
- Lot features
- Backs on greenbelt, Conservation/green belt, Elevator, Balcony, Carpet Free, In suite Laundry
- Structure type
- Apartment
- Association name
- Comfort Property Management
- Parking features
- Garage, Underground
- Building features
- Exercise Centre, Party Room, Visitor Parking
- Exterior features
- Brick
- Community features
- Pets Allowed With Restrictions
- Bedrooms above grade
- 3
- Property attached
- Yes
More in Mississauga




The trademarks REALTOR®, REALTORS®, and the REALTOR® logo are controlled by The Canadian Real Estate Association (CREA) and identify real estate professionals who are members of CREA. The trademarks MLS®, Multiple Listing Service® and the associated logos are owned by CREA and identify the quality of services provided by real estate professionals who are members of CREA. Listing data is provided by the REALTOR.ca Data Distribution Facility (DDF®) and is deemed reliable but is not guaranteed accurate by CREA.