 1 / 25
1102 - 2585 ERIN CENTRE BOULEVARD
Mississauga (Central Erin Mills), Ontario, L5M6Z7
$479,900
Bedrooms
2
Bathrooms
2
Parking
1
About this property
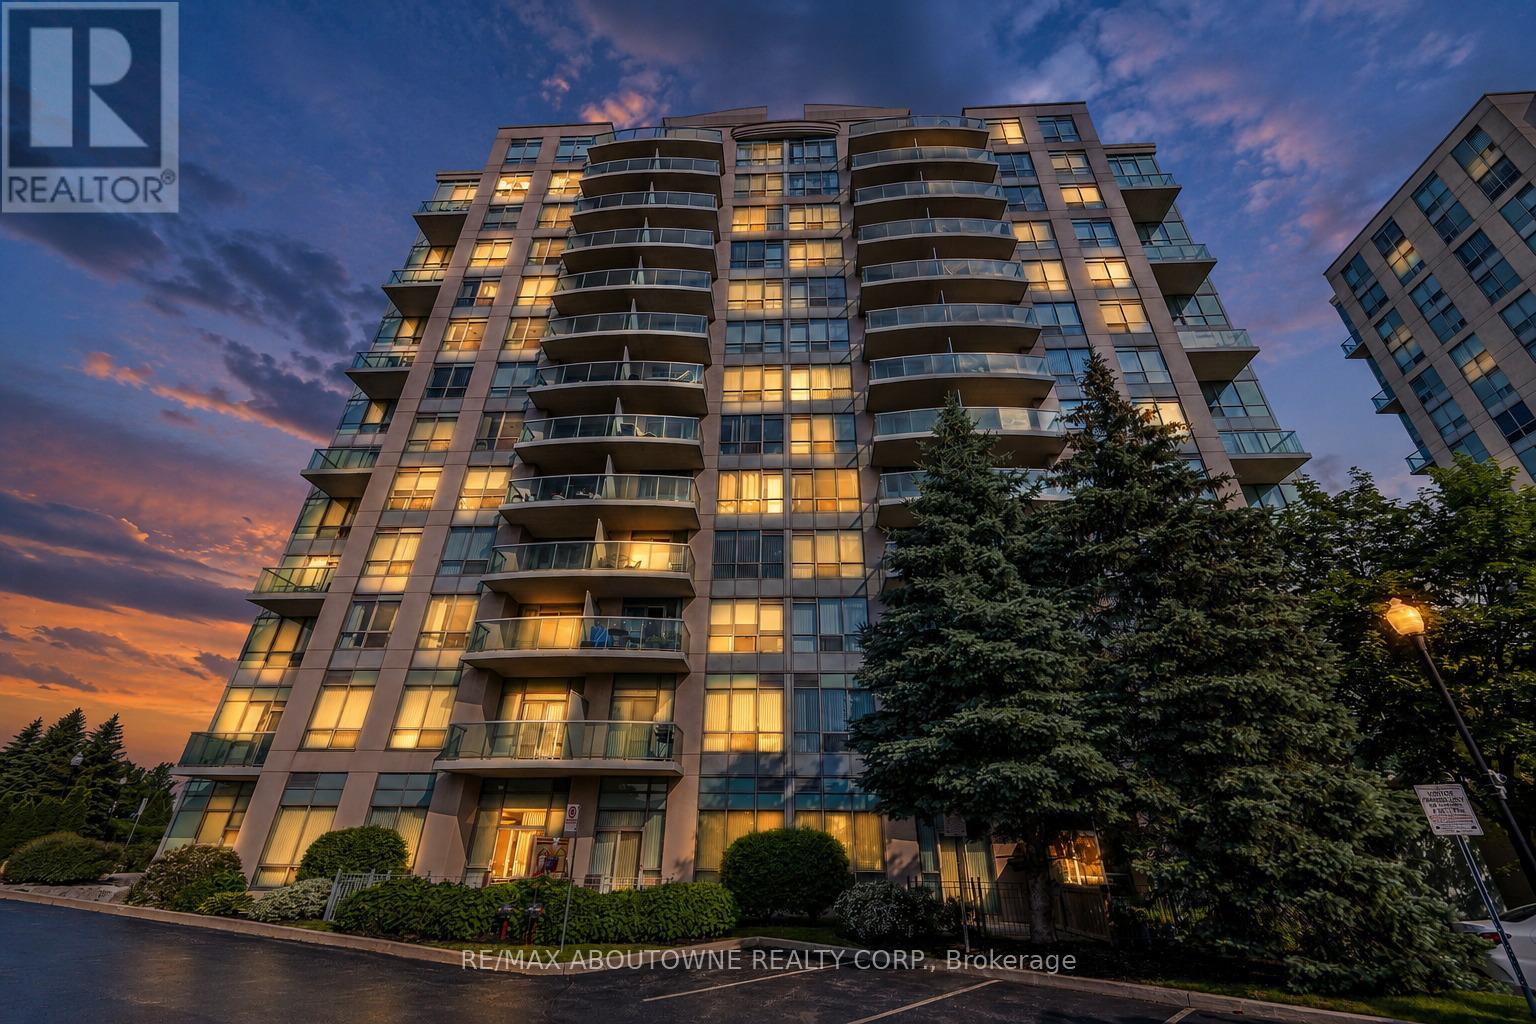
*** Freshly Painted*** A beautiful 2 bed + 2 bath condo in the heart of Mississauga, with stunning unobstructed south views of the city. Very bright. Laminate floors throughout. Spacious living & dining areas. Master bedroom with a large closet and a 3-piece ensuite bath. Plus a second well-sized bedroom and the main bathroom. Great building amenities, such as indoor pool, exercise room, party and meeting room, sauna, and tennis court. Excellent location, minutes to Erin Mills Town Centre, Highway 403 & 407, Credit Valley Hospital, schools, parks and all local amenities. One underground parking spot and one storage locker included. (id:66779)
Rooms
| Living room | Flat | — |
| Dining room | Flat | — |
| Kitchen | Flat | — |
| Primary Bedroom | Flat | — |
| Bedroom 2 | Flat | — |
Details
- View
- View
- Cooling
- Central air conditioning
- Heating
- Forced air, Natural gas
- List aor
- Toronto
- Basement
- None
- Flooring
- Tile, Laminate
- Appliances
- Washer, Refrigerator, Dishwasher, Stove, Dryer, Window Coverings
- Directions
- Erin Mills PKWY / Erin Centre Blvd
- Fireplace
- No
- Lot features
- Balcony, Carpet Free
- Pool features
- Indoor pool
- Structure type
- Apartment
- Association fee
- 905.55
- Association name
- Brookfield Property Management
- Parking features
- Garage, Underground
- Tax annual amount
- 2,957
- Building features
- Storage - Locker, Exercise Centre, Recreation Centre, Party Room, Sauna
- Exterior features
- Concrete
- Community features
- Pets Allowed With Restrictions
- Foundation details
- Poured Concrete
- Bedrooms above grade
- 2
- Property attached
- Yes
- Association fee includes
- Heat, Electricity, Water, Insurance, Parking
- Association fee frequency
- Monthly
More in Mississauga




The trademarks REALTOR®, REALTORS®, and the REALTOR® logo are controlled by The Canadian Real Estate Association (CREA) and identify real estate professionals who are members of CREA. The trademarks MLS®, Multiple Listing Service® and the associated logos are owned by CREA and identify the quality of services provided by real estate professionals who are members of CREA. Listing data is provided by the REALTOR.ca Data Distribution Facility (DDF®) and is deemed reliable but is not guaranteed accurate by CREA.