 1 / 25
1102 - 1815 YONGE STREET
Toronto (Mount Pleasant West), Ontario, M4T2A4
$789,000
Bedrooms
2
Bathrooms
2
Parking
1
About this property
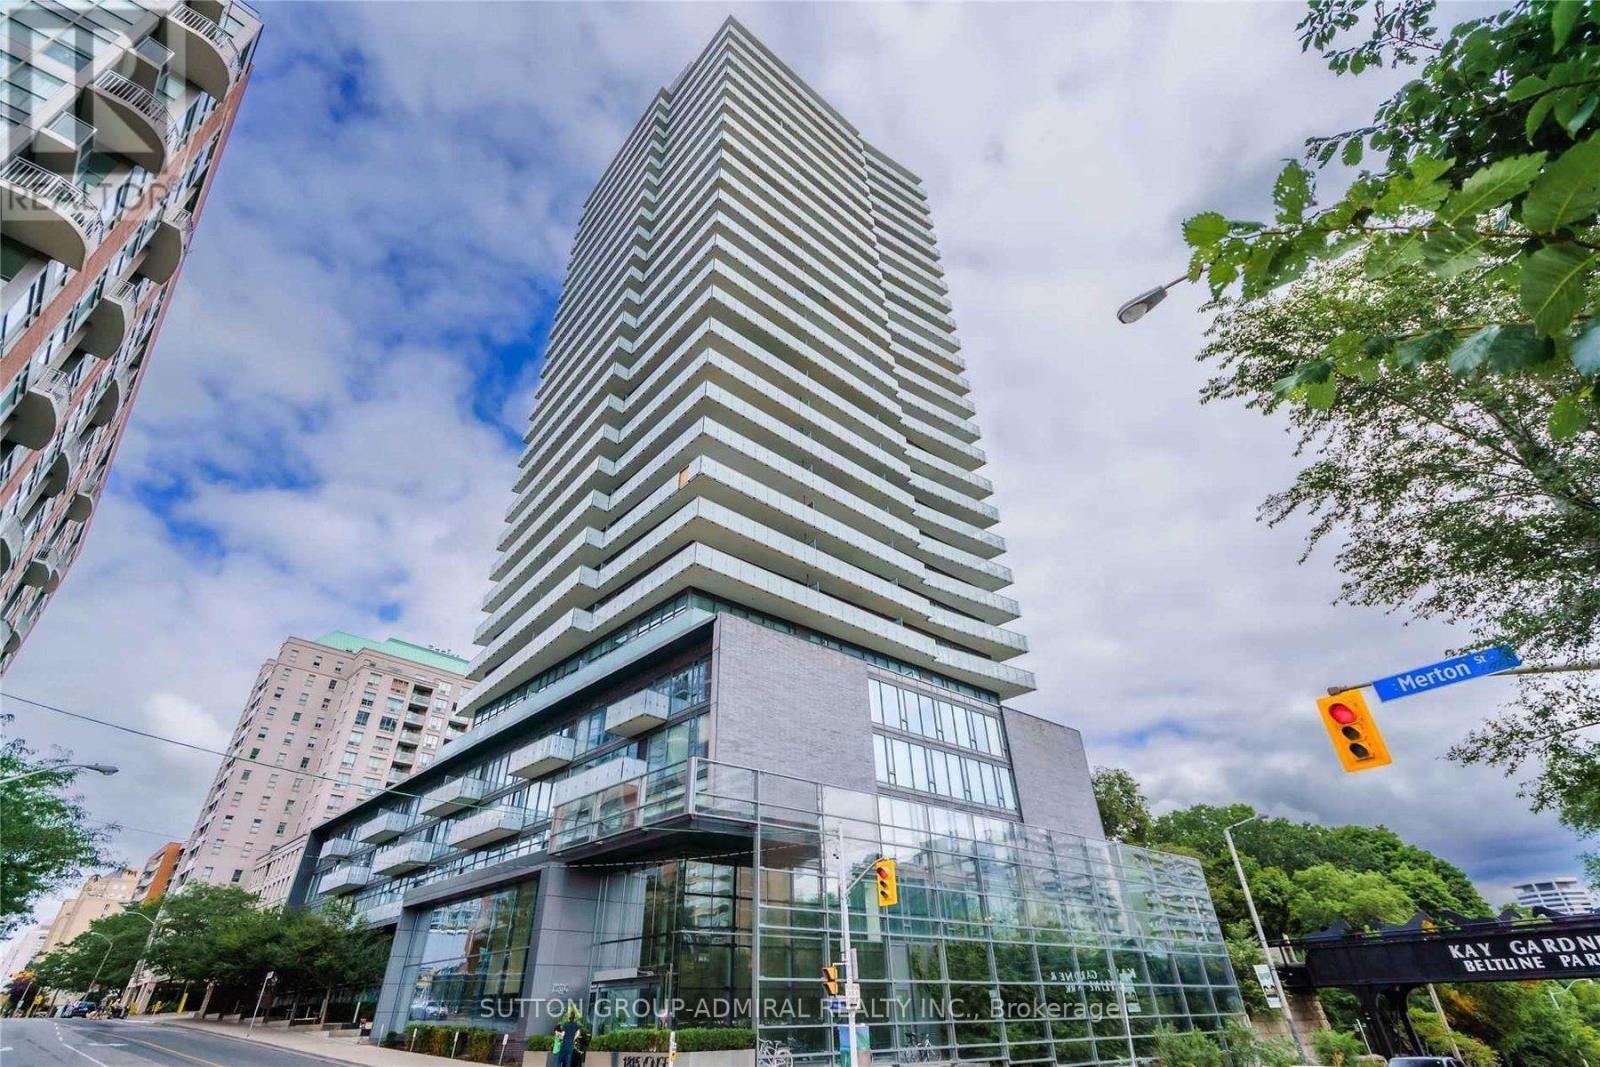
Welcome to Suite 1102 at Myc Condos. This stunning corner residence boasts unobstructed south-facing views over Mount Pleasant and a spacious wraparound balcony, offering the perfect blend of luxury and comfort. Designed with a highly functional floor plan, this exceptional suite showcases premium custom upgrades throughout, including a sleek Scavolini kitchen and thoughtfully designed built-in storage. Ideally situated just steps from the Davisville subway station, Kay Gardner Beltline Trail, parks, shops, restaurants, and the LCBO, this coveted location offers unparalleled convenience and an exceptional urban lifestyle. Residents enjoy an impressive selection of hotel-inspired amenities, including a roof top terrace, private theatre, guest suites, and 24-hour concierge service, fitness centre and visitor parking. (id:66779)
Rooms
| Living room | Main level | — |
| Kitchen | Main level | — |
| Dining room | Main level | — |
| Primary Bedroom | Main level | — |
| Bedroom 2 | Main level | — |
Details
- View
- City view
- Cooling
- Central air conditioning
- Heating
- Forced air, Natural gas
- List aor
- Toronto
- Basement
- None
- Appliances
- Washer, Refrigerator, Dishwasher, Stove, Range, Dryer, Oven - Built-In, Window Coverings
- Directions
- Yonge and Davisville
- Fireplace
- No
- Lot features
- Balcony, In suite Laundry, Guest Suite
- Structure type
- Apartment
- Association fee
- 947.98
- Association name
- Del Property Management
- Parking features
- Garage, Underground
- Tax annual amount
- 4,693.88
- Building features
- Exercise Centre, Party Room, Security/Concierge, Visitor Parking
- Exterior features
- Concrete
- Security features
- Security system, Smoke Detectors
- Community features
- Pets Allowed With Restrictions
- Zoning description
- Residential
- Bedrooms above grade
- 2
- Property attached
- Yes
- Association fee includes
- Common Area Maintenance, Heat, Water, Insurance, Parking
- Association fee frequency
- Monthly
More in Toronto




The trademarks REALTOR®, REALTORS®, and the REALTOR® logo are controlled by The Canadian Real Estate Association (CREA) and identify real estate professionals who are members of CREA. The trademarks MLS®, Multiple Listing Service® and the associated logos are owned by CREA and identify the quality of services provided by real estate professionals who are members of CREA. Listing data is provided by the REALTOR.ca Data Distribution Facility (DDF®) and is deemed reliable but is not guaranteed accurate by CREA.