 1 / 25
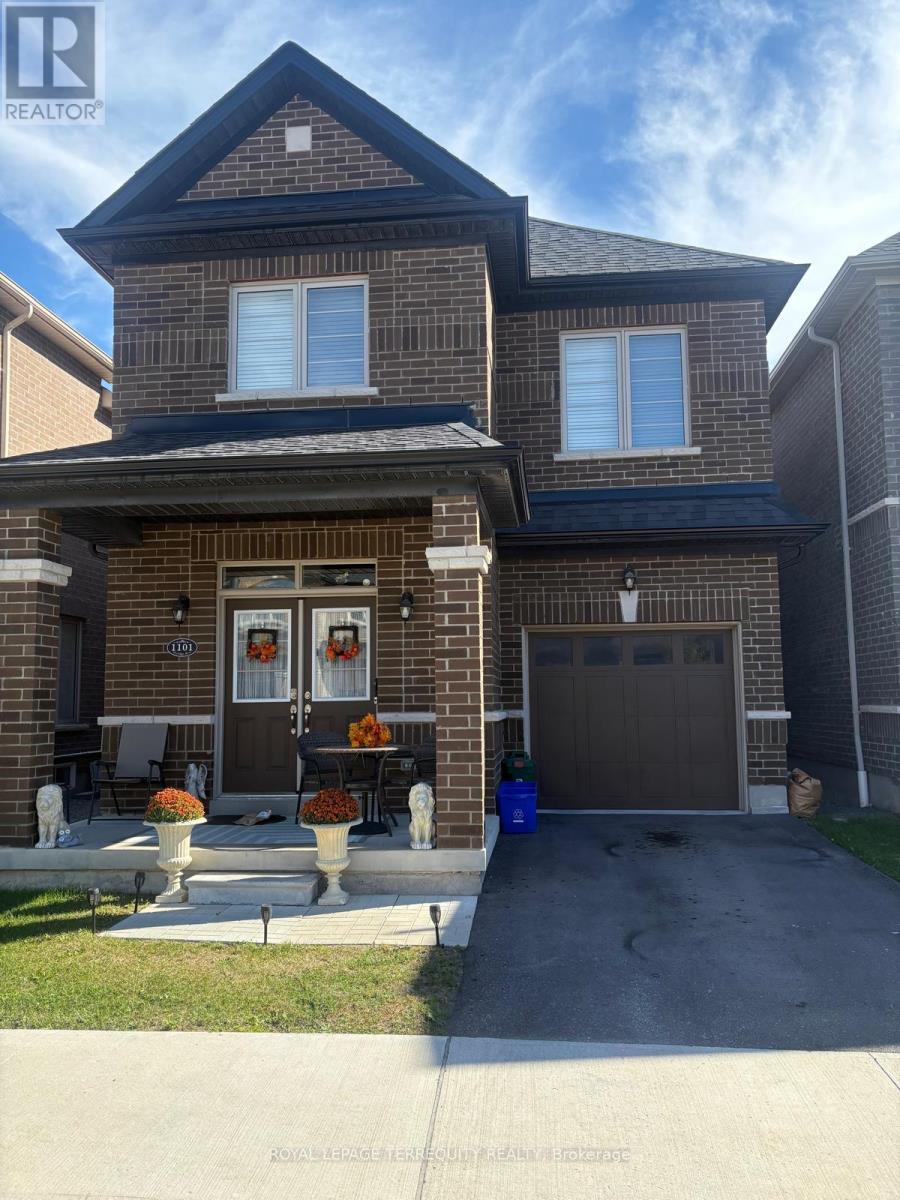
1101 SKYRIDGE BOULEVARD
Pickering, Ontario, L1X0G7
$979,900
Bedrooms
3
Bathrooms
3
Parking
2
About this property
Own a Detached Home in One of Pickering's Most Desirable Neighbourhoods! Offering almost 1,900sqft. of functional and practical living space, this beautifully designed home features an open-concept main floor with 9' ceilings and a bright living room overlooking the front porch.The spacious kitchen boasts stainless steel appliances and a walkout to the backyard, perfect for everyday living and entertaining. Hardwood floors throughout the main floor. The primary bedroom features a large window, walk-in closet, and luxurious 5-piece ensuite with a soaker tub. Two more generously sized bedrooms and a conveniently located second-floor laundry room add to the home's functionality. Ideally located near schools, parks, shopping, the GO Station, and major highways, including the 401 and 407. (id:66779)
Rooms
| Great room | Main level | — |
| Dining room | Main level | — |
| Kitchen | Main level | — |
| Eating area | Main level | — |
| Primary Bedroom | Second level | — |
| Bedroom 2 | Second level | — |
| Bedroom 3 | Second level | — |
Details
- Sewer
- Sanitary sewer
- Cooling
- Central air conditioning
- Heating
- Forced air, Natural gas
- List aor
- Toronto
- Stories
- 2
- Basement
- Unfinished, N/A
- Flooring
- Hardwood, Carpeted, Ceramic
- Utilities
- Sewer, Electricity, Cable
- Appliances
- Refrigerator, Dishwasher, Stove, Hood Fan, Blinds
- Directions
- Taunton And Burkholder
- Fireplace
- No
- Water source
- Municipal water
- Structure type
- House
- Parking features
- Garage
- Tax annual amount
- 7,996.98
- Exterior features
- Brick
- Foundation details
- Concrete
- Lot size dimensions
- 29.5 x 82 FT
- Bedrooms above grade
- 3
- Property attached
- No
More in Pickering

The trademarks REALTOR®, REALTORS®, and the REALTOR® logo are controlled by The Canadian Real Estate Association (CREA) and identify real estate professionals who are members of CREA. The trademarks MLS®, Multiple Listing Service® and the associated logos are owned by CREA and identify the quality of services provided by real estate professionals who are members of CREA. Listing data is provided by the REALTOR.ca Data Distribution Facility (DDF®) and is deemed reliable but is not guaranteed accurate by CREA.