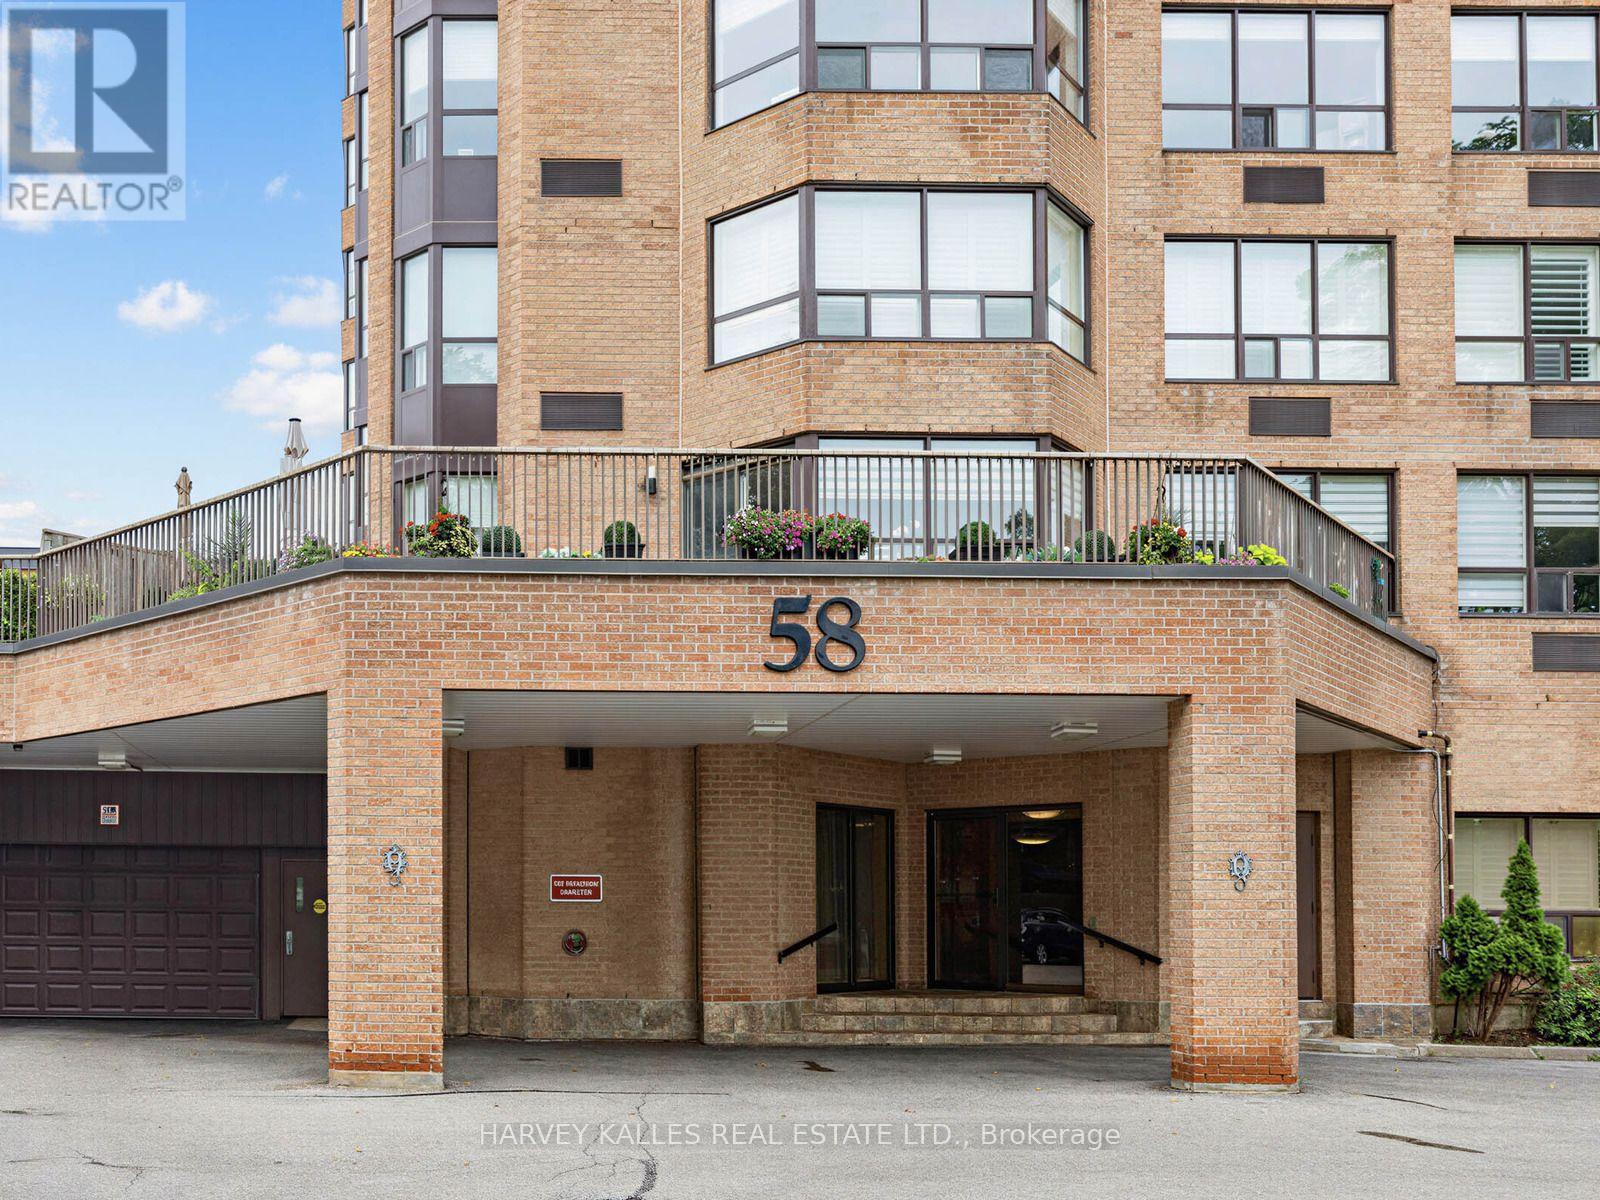
 1 / 23
1101 - 58 CHURCH STREET
Brampton (Downtown Brampton), Ontario, L6V4A8
$560,000
Bedrooms
2
Bathrooms
2
Parking
2
About this property
A rare opportunity at The Hallmark - a highly sought-after building with only four suites per floor, offering privacy and an exclusive lifestyle. This spacious 1,400+ sq ft corner suite boasts a desirable southwest exposure, filling the home with natural sunlight throughout the day. Featuring 2 bedrooms plus a solarium and 2 full bathrooms, this thoughtfully designed layout includes a bright, oversized eat-in kitchen perfect for casual dining. Enjoy exceptional building amenities, including an indoor swimming pool, a beautifully landscaped garden patio, and a BBQ deck-ideal for relaxing or entertaining. Located within walking distance to shops, restaurants, transit, the theatre, the GO station, the YMCA, and parks, this is an unbeatable location for convenience and lifestyle. Additional features include two underground parking spaces and the warmth of a welcoming, peaceful community you'll be proud to call home. (id:66779)
Rooms
| Living room | Basement | — |
| Dining room | Main level | — |
| Kitchen | Main level | — |
| Bedroom | Main level | — |
| Bedroom 2 | Main level | — |
| Solarium | Main level | — |
| Laundry room | Main level | — |
| Bathroom | Main level | — |
Details
- Cooling
- Central air conditioning
- Heating
- Heat Pump, Electric
- List aor
- Toronto
- Tax year
- 2,026
- Basement
- None
- Flooring
- Laminate, Ceramic
- Appliances
- Refrigerator, Dishwasher, Stove, Microwave, Window Coverings
- Directions
- Church & Main St
- Fireplace
- No
- Lot features
- Wooded area, Conservation/green belt
- Pool features
- Indoor pool
- Structure type
- Apartment
- Association fee
- 1,069.6
- Association name
- Self Managed _ Dave McKinley 647-654-7783
- Parking features
- Underground, No Garage
- Tax annual amount
- 4,324.1
- Building features
- Storage - Locker, Exercise Centre, Recreation Centre, Sauna, Visitor Parking
- Exterior features
- Brick
- Security features
- Security system
- Community features
- Pets Allowed With Restrictions
- Bedrooms above grade
- 2
- Property attached
- Yes
- Association fee includes
- Common Area Maintenance, Cable TV, Heat, Electricity, Water, Insurance, Parking
- Association fee frequency
- Monthly
More in Brampton




The trademarks REALTOR®, REALTORS®, and the REALTOR® logo are controlled by The Canadian Real Estate Association (CREA) and identify real estate professionals who are members of CREA. The trademarks MLS®, Multiple Listing Service® and the associated logos are owned by CREA and identify the quality of services provided by real estate professionals who are members of CREA. Listing data is provided by the REALTOR.ca Data Distribution Facility (DDF®) and is deemed reliable but is not guaranteed accurate by CREA.