 1 / 24
1101 - 55 EGLINTON AVENUE W
Mississauga (Hurontario), Ontario, L5R0E4
$439,900
Bedrooms
1
Bathrooms
1
Parking
1
About this property
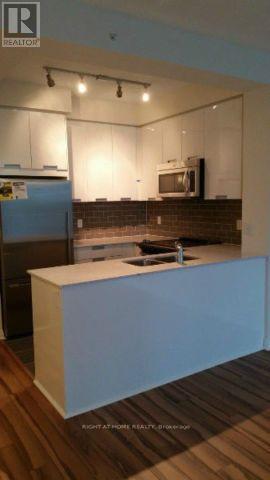
Sophisticated & sun-filled, this stunning 1-bedroom suite (572 sq ft + 44 sq ft balcony) at The Pinnacle is elevated living at its finest. The unit offers 9 Foot ceiling, walk-out balcony & open-concept living space. Chef-inspired kitchen with breakfast bar, quartz countertop & full-size S/S appliances. Floor to Ceiling windows in both living area and bedroom offers lots of natural light and sweeping city views. The primary bedroom is of generous size and spacious closet. Residents enjoy the top-tier amenities with 24/7 concierge, gym, indoor pool/sauna, party room, library, BBQ area, billiards room, guest ensuite, visitor parking etc. Easy access to major highways 403/401/QEW, future LRT, Square One, major shopping, trendy restaurants, public transport and great schools. Includes 1 locker and 1 parking ( #7) steps from elevator. New LG washing machine ( 2026). (id:66779)
Rooms
| Living room | Main level | — |
| Dining room | Main level | — |
| Kitchen | Main level | — |
| Bedroom | Main level | — |
Details
- Cooling
- Central air conditioning
- Heating
- Forced air, Natural gas
- List aor
- Toronto
- Basement
- None
- Flooring
- Laminate, Ceramic
- Appliances
- Washer, Refrigerator, Dishwasher, Stove, Range, Dryer, Microwave, Blinds
- Directions
- Hurontario St./Eglinton Ave W
- Fireplace
- No
- Lot features
- Balcony, Carpet Free, In suite Laundry
- Pool features
- Indoor pool
- Structure type
- Apartment
- Association fee
- 487.14
- Association name
- Duka Property Management
- Parking features
- Garage, Underground
- Tax annual amount
- 2,828.55
- Building features
- Storage - Locker, Exercise Centre, Security/Concierge, Visitor Parking
- Exterior features
- Concrete, Brick
- Community features
- Pets Allowed With Restrictions
- Bedrooms above grade
- 1
- Property attached
- Yes
- Association fee includes
- Common Area Maintenance, Water, Insurance
- Association fee frequency
- Monthly
More in Mississauga

The trademarks REALTOR®, REALTORS®, and the REALTOR® logo are controlled by The Canadian Real Estate Association (CREA) and identify real estate professionals who are members of CREA. The trademarks MLS®, Multiple Listing Service® and the associated logos are owned by CREA and identify the quality of services provided by real estate professionals who are members of CREA. Listing data is provided by the REALTOR.ca Data Distribution Facility (DDF®) and is deemed reliable but is not guaranteed accurate by CREA.