 1 / 23
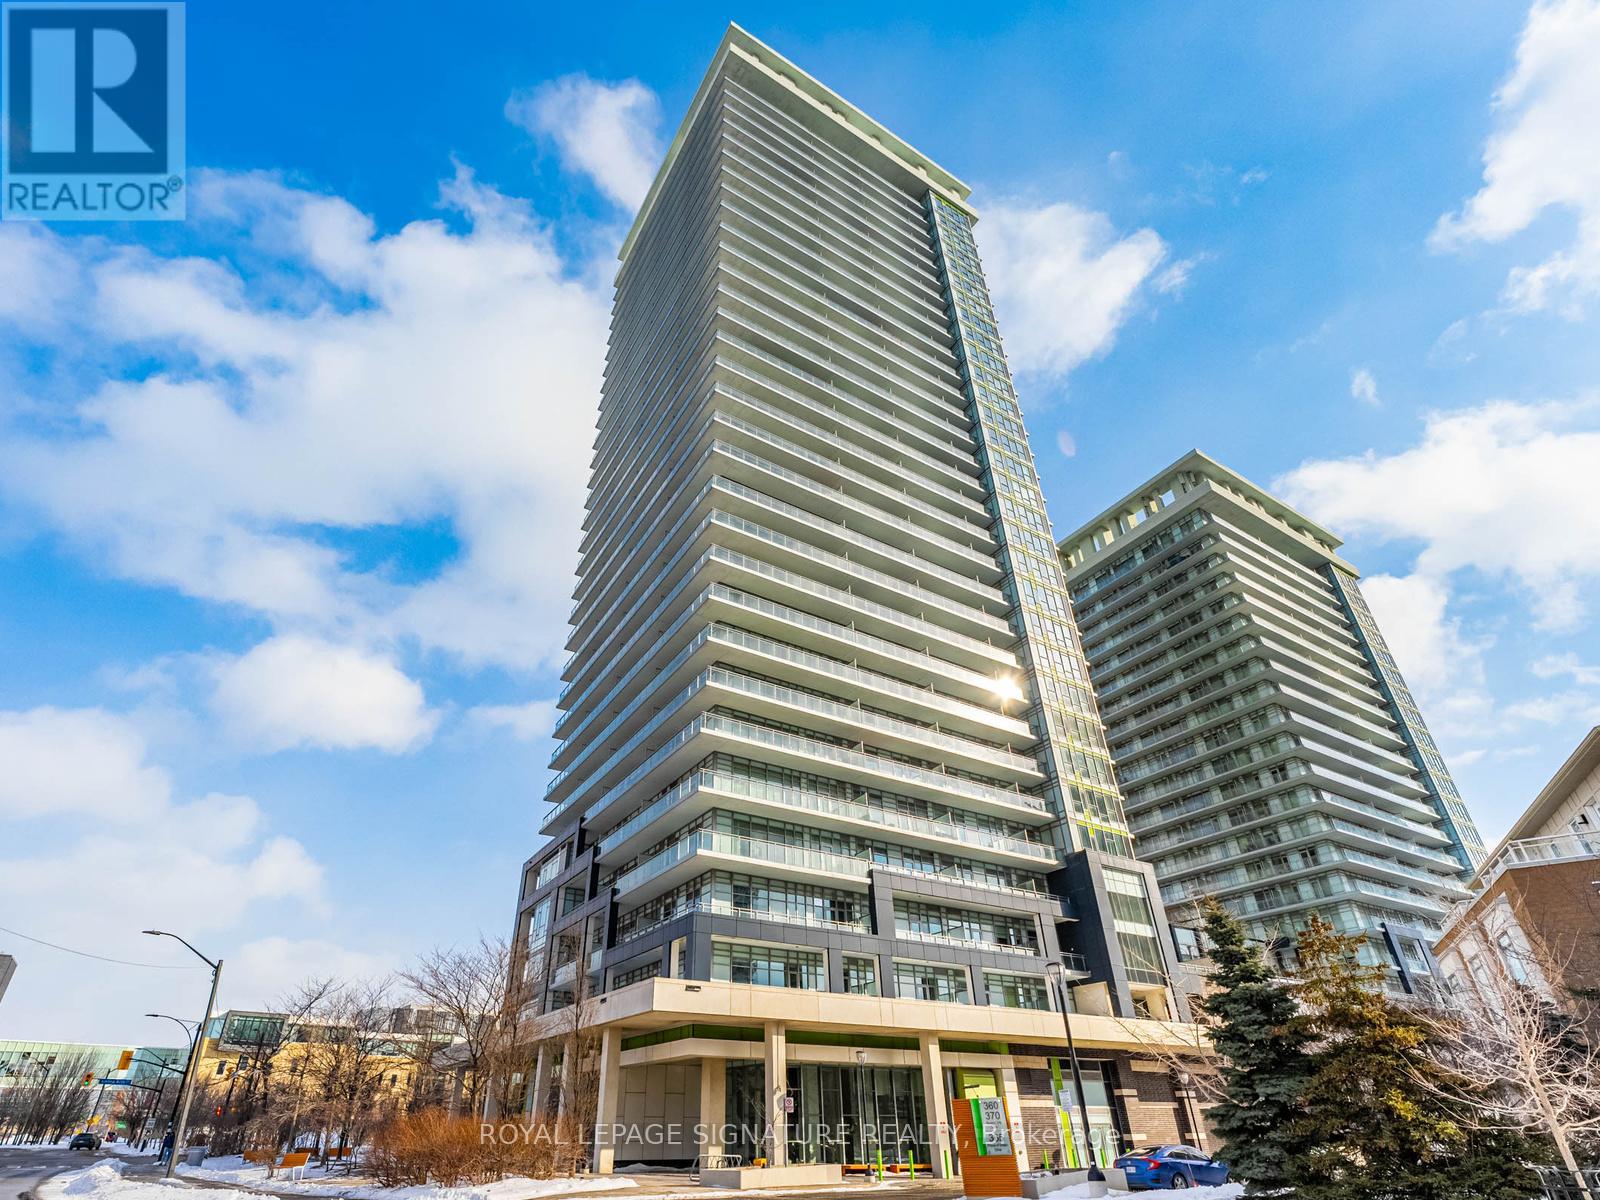
1101 - 360 SQUARE ONE DRIVE
Mississauga (City Centre), Ontario, L5B0G7
Price on request
Bedrooms
0
Bathrooms
1
Parking
1
About this property
Unit 1101 at 360 Square One Drive welcomes you with bright, modern living in the vibrant heart of Mississauga. This stylish suite offers an elevated urban lifestyle, complemented by an impressive range of premium building amenities. This unit comes complete with a balcony, assigned parking, and a locker for additional storage. Residents enjoy a fully equipped fitness centre, a spacious party room ideal for hosting gatherings, and a versatile sports gym designed for basketball, badminton, and other recreational activities. Beautifully maintained common areas and inviting shared spaces add comfort and convenience to everyday life. Step outside and experience unmatched walkability - Square One Shopping Centre, Sheridan College's Hazel McCallion Campus, the MiWay Transit hub, and Celebration Square are all just moments away. Surrounded by shopping, dining, transit, and entertainment, this home delivers exceptional convenience and a dynamic community atmosphere. (id:66779)
Rooms
| Bedroom | Main level | — |
| Bathroom | Main level | — |
Details
- Cooling
- Central air conditioning
- Heating
- Forced air, Natural gas
- List aor
- Toronto
- Basement
- None
- Flooring
- Tile
- Appliances
- Intercom
- Directions
- Cross Streets: Living Arts & Prince of Wales. ** Directions: SE of Confederation & Rathburn.
- Fireplace
- No
- Lot features
- Balcony, Carpet Free, In suite Laundry
- Structure type
- Apartment
- Association name
- PEEL STANDARD
- Parking features
- Garage, Underground
- Building features
- Storage - Locker
- Exterior features
- Brick, Concrete Block
- Community features
- Pets not Allowed
- Bedrooms above grade
- 0
- Property attached
- Yes
More in Mississauga




The trademarks REALTOR®, REALTORS®, and the REALTOR® logo are controlled by The Canadian Real Estate Association (CREA) and identify real estate professionals who are members of CREA. The trademarks MLS®, Multiple Listing Service® and the associated logos are owned by CREA and identify the quality of services provided by real estate professionals who are members of CREA. Listing data is provided by the REALTOR.ca Data Distribution Facility (DDF®) and is deemed reliable but is not guaranteed accurate by CREA.