 1 / 25
1101 - 2020 BATHURST STREET
Toronto (Humewood-Cedarvale), Ontario, M5P0A6
Price on request
Bedrooms
2
Bathrooms
1
Parking
0
About this property
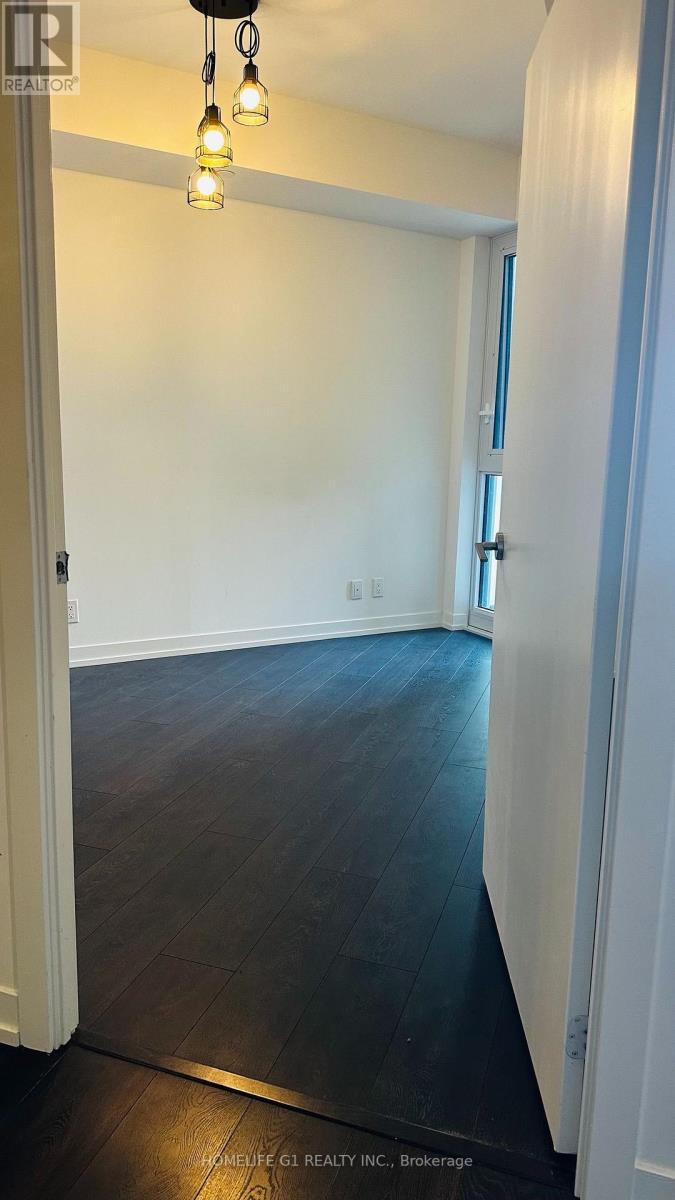
*** Welcome to The Forest Hill Condominiums **** Featured in this luxurious condo with a 10 ft ceiling is a bright 1 Bed + Den & a clear unobstructed view from Balcony loaded with sunshine. Note: Bedroom has a proper wooden door & a window with natural light (Not an enclosed sliding door unlike other units) & Den has a sliding door that can be used as an office / bedroom. This modern open concept layout is tastefully done with Laminate flooring, a Backsplash, ample cabinetry, Quartz countertop & newest appliances. This transit friendly condo has TTC Bus with 1 min walk from lobby & Indoor access to Foresthill Subway LRT LINE 05 which opens shortly. Mins drive to Eglinton Subway & St Clair Subway. Absolute timesaver for busy professionals. An added feature is free Internet included by Condo Corp (not landlord) with savings of almost $75 /pm . Most Major Banks across St. (TD & Royal Bank ) Starbucks & Dollarama all in Bldg. Mins to Restaurants Grocery (Loblaws) Yorkdale Mall TTC Allen Rd/ Hwy 401. Exclusive access to state-of-the-art amenities, fitness center, yoga studio, rooftop terrace with BBQs, table tennis, Gym, Co-working floor. (id:66779)
Details
- Cooling
- Central air conditioning
- Heating
- Forced air, Electric
- List aor
- Toronto
- Basement
- None
- Appliances
- Washer, Refrigerator, Dishwasher, Wine Fridge, Stove, Range, Oven, Dryer, Microwave, Freezer, Oven - Built-In
- Directions
- Bathurst St / Eglinton Ave
- Fireplace
- No
- Lot features
- Elevator, Balcony, Carpet Free, In suite Laundry
- Structure type
- Apartment
- Association name
- MaxCondo Ph: 416 256 4448 ( M-F)
- Parking features
- Garage, Underground
- Building features
- Storage - Locker, Recreation Centre, Separate Electricity Meters, Separate Heating Controls, Party Room, Fireplace(s), Security/Concierge, Visitor Parking
- Exterior features
- Concrete, Brick
- Security features
- Smoke Detectors
- Community features
- Pets Allowed With Restrictions
- Bedrooms above grade
- 1
- Bedrooms below grade
- 1
- Property attached
- Yes
More in Toronto
$69 per square feet
101 - 14 MCCAUL STREET
Toronto (Kensington-Chinatown)
Retail
$69 per square feet
100 - 14 MCCAUL STREET
Toronto (Kensington-Chinatown)
Retail
 12
12Price on request
2705 - 3260 SHEPPARD AVENUE E
Toronto (Tam O'Shanter-Sullivan)
Single Family

The trademarks REALTOR®, REALTORS®, and the REALTOR® logo are controlled by The Canadian Real Estate Association (CREA) and identify real estate professionals who are members of CREA. The trademarks MLS®, Multiple Listing Service® and the associated logos are owned by CREA and identify the quality of services provided by real estate professionals who are members of CREA. Listing data is provided by the REALTOR.ca Data Distribution Facility (DDF®) and is deemed reliable but is not guaranteed accurate by CREA.