 1 / 13
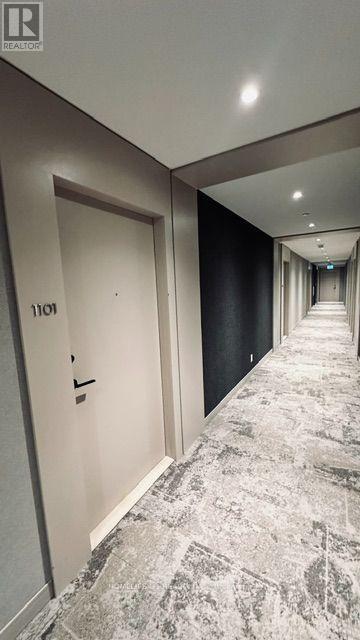
1101 - 2020 BATHURST STREET
Toronto (Humewood-Cedarvale), Ontario, M5P0A6
$454,880
Bedrooms
2
Bathrooms
1
Parking
0
About this property
****** The Forest Hill Condominiums *** where unmatched luxury combines convenience. Location !! Centrally Located in the Heart of Forest Hill. Right above Forest Hill Station in one of Toronto's high demand neighborhoods this contemporary 1 Bed + Den offers a thoughtfully designed functional modern kitchen featuring a built-in oven, Wine cooler, Fridge Rangehood, Quartz countertop, tile backsplash & track pot lights ideal for everyday living and entertaining complimented with an in-suite laundry pair of stacked front-loading washer & dryer. Sleek finishes, quality cabinetry flow with a walk out to south-facing balcony overlooking the building's interior courtyard. This Bedroom has a proper door and Den has a sliding door for added privacy. The versatile den provides an ideal setting for a home office, study area, or occasional guest space. The primary bedroom features a window drawing in abundant natural light & a floor to ceiling window in the kitchen & living area. A stylish 3-piece bathroom adds to well appointed interior. Includes 1 storage locker, providing added functionality. Easy access to Yorkdale Mall Allen Rd, schools & a 2 min walk to TD bank across street with Starbucks, Dollarama in bldg. TTC bus Transit outside lobby. Residents enjoy 24x7 concierge service, fitness center, Yoga, Exercise areas, pet wash, an outdoor terrace with BBQs, & shared recreational space. Free Internet by Condo Corp. DIRECT EGLINTON LRT Line 05 subway access from lobby opening soon. Underground Station has already been built. Come see !! (id:66779)
Details
- Cooling
- Central air conditioning
- Heating
- Forced air, Electric
- List aor
- Toronto
- Basement
- None
- Appliances
- Washer, Refrigerator, Water meter, Dishwasher, Wine Fridge, Range, Oven, Dryer, Microwave, Cooktop, Oven - Built-In, Hood Fan
- Directions
- Bathurst St / Eglinton Ave
- Fireplace
- No
- Lot features
- Elevator, Balcony, Carpet Free, In suite Laundry
- Structure type
- Apartment
- Association fee
- 458.84
- Association name
- MaxCondo Ph: 416 256 4448
- Parking features
- Garage, Underground
- Tax annual amount
- 3,115.28
- Building features
- Storage - Locker, Recreation Centre, Separate Electricity Meters, Separate Heating Controls, Party Room, Fireplace(s), Security/Concierge, Visitor Parking
- Exterior features
- Concrete, Brick
- Community features
- Pets Allowed With Restrictions
- Bedrooms above grade
- 1
- Bedrooms below grade
- 1
- Property attached
- Yes
- Association fee frequency
- Monthly
More in Toronto




The trademarks REALTOR®, REALTORS®, and the REALTOR® logo are controlled by The Canadian Real Estate Association (CREA) and identify real estate professionals who are members of CREA. The trademarks MLS®, Multiple Listing Service® and the associated logos are owned by CREA and identify the quality of services provided by real estate professionals who are members of CREA. Listing data is provided by the REALTOR.ca Data Distribution Facility (DDF®) and is deemed reliable but is not guaranteed accurate by CREA.