 1 / 15
1101 - 1808 ST CLAIR AVENUE W
Toronto (Weston-Pellam Park), Ontario, M6N0C1
Price on request
Bedrooms
3
Bathrooms
2
Parking
1
About this property
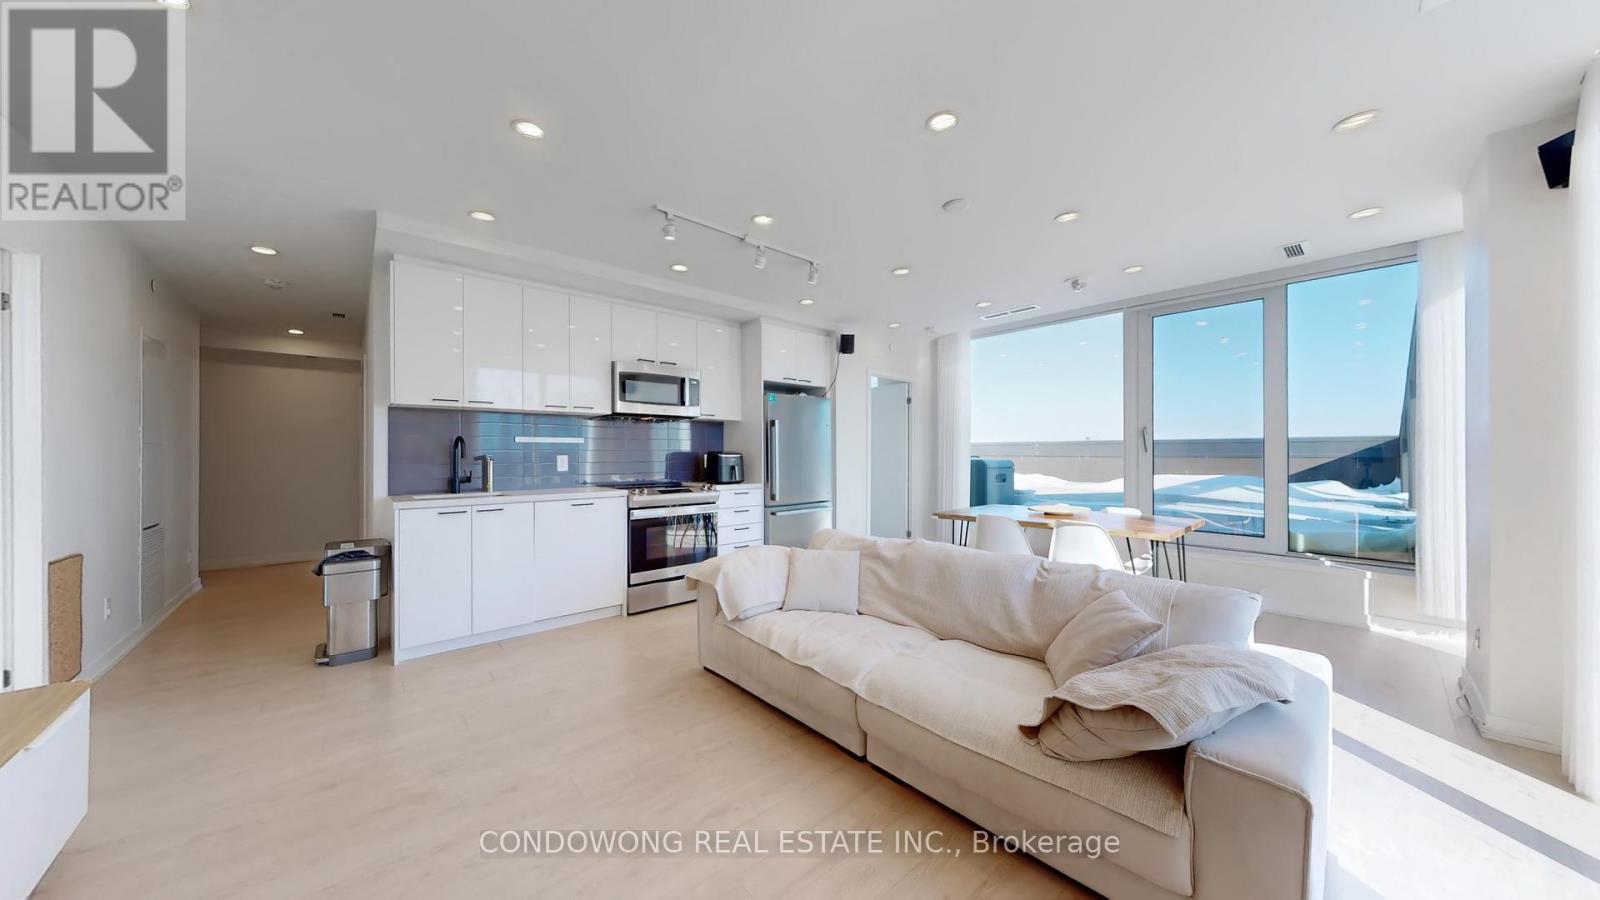
Rare Fully Furnished Penthouse with 1,200+ SQFT Private Terrace! Experience the crown jewel of Reunion Crossing in this stunning, turnkey 2-bedroom plus den suite, featuring an unprecedented 1,200+ sq. ft. private terrace with unobstructed city views. This massive outdoor oasis comes fully equipped for elite entertaining and lounging. Inside, enjoy a designer-furnished space boasting floor-to-ceiling windows, a sleek modern kitchen with premium stainless steel appliances, and a high-end 75-inch Samsung OLED TV for the ultimate cinema experience. The versatile den is perfectly set up as a professional home office, and the internet is included in the rent for total convenience. This unit also features a premium parking spot located directly beside the elevator entrance. Unbeatable location where The Junction meets the Stockyards-enjoy direct access to the St. Clair Streetcar and a 5-minute walk to the future GO Station. Building perks include a 24hr gym, Scandi-inspired co-working lounge, pet spa, and an "Urban Garage" workshop. Steps to trendy craft breweries and organic grocers. The city's best terrace and a seamless move-in experience await! (id:66779)
Rooms
| Living room | Other | — |
| Dining room | Other | — |
| Kitchen | Other | — |
| Primary Bedroom | Other | — |
| Bedroom 2 | Other | — |
| Den | Other | — |
Details
- Cooling
- Central air conditioning
- Heating
- Heat Pump, Natural gas
- List aor
- Toronto
- Basement
- None
- Flooring
- Laminate
- Appliances
- Washer, Refrigerator, Dishwasher, Stove, Oven, Dryer, Microwave
- Directions
- Cross Streets: St Clair & Old Weston Rd. ** Directions: North East St Clair & Old Weston Rd.
- Fireplace
- No
- Lot features
- Balcony, Carpet Free, In suite Laundry
- Structure type
- Apartment
- Association name
- First Service Residential
- Parking features
- Garage, Underground
- Exterior features
- Brick
- Community features
- Pets not Allowed
- Bedrooms above grade
- 2
- Bedrooms below grade
- 1
- Property attached
- Yes
More in Toronto




The trademarks REALTOR®, REALTORS®, and the REALTOR® logo are controlled by The Canadian Real Estate Association (CREA) and identify real estate professionals who are members of CREA. The trademarks MLS®, Multiple Listing Service® and the associated logos are owned by CREA and identify the quality of services provided by real estate professionals who are members of CREA. Listing data is provided by the REALTOR.ca Data Distribution Facility (DDF®) and is deemed reliable but is not guaranteed accurate by CREA.