 1 / 15
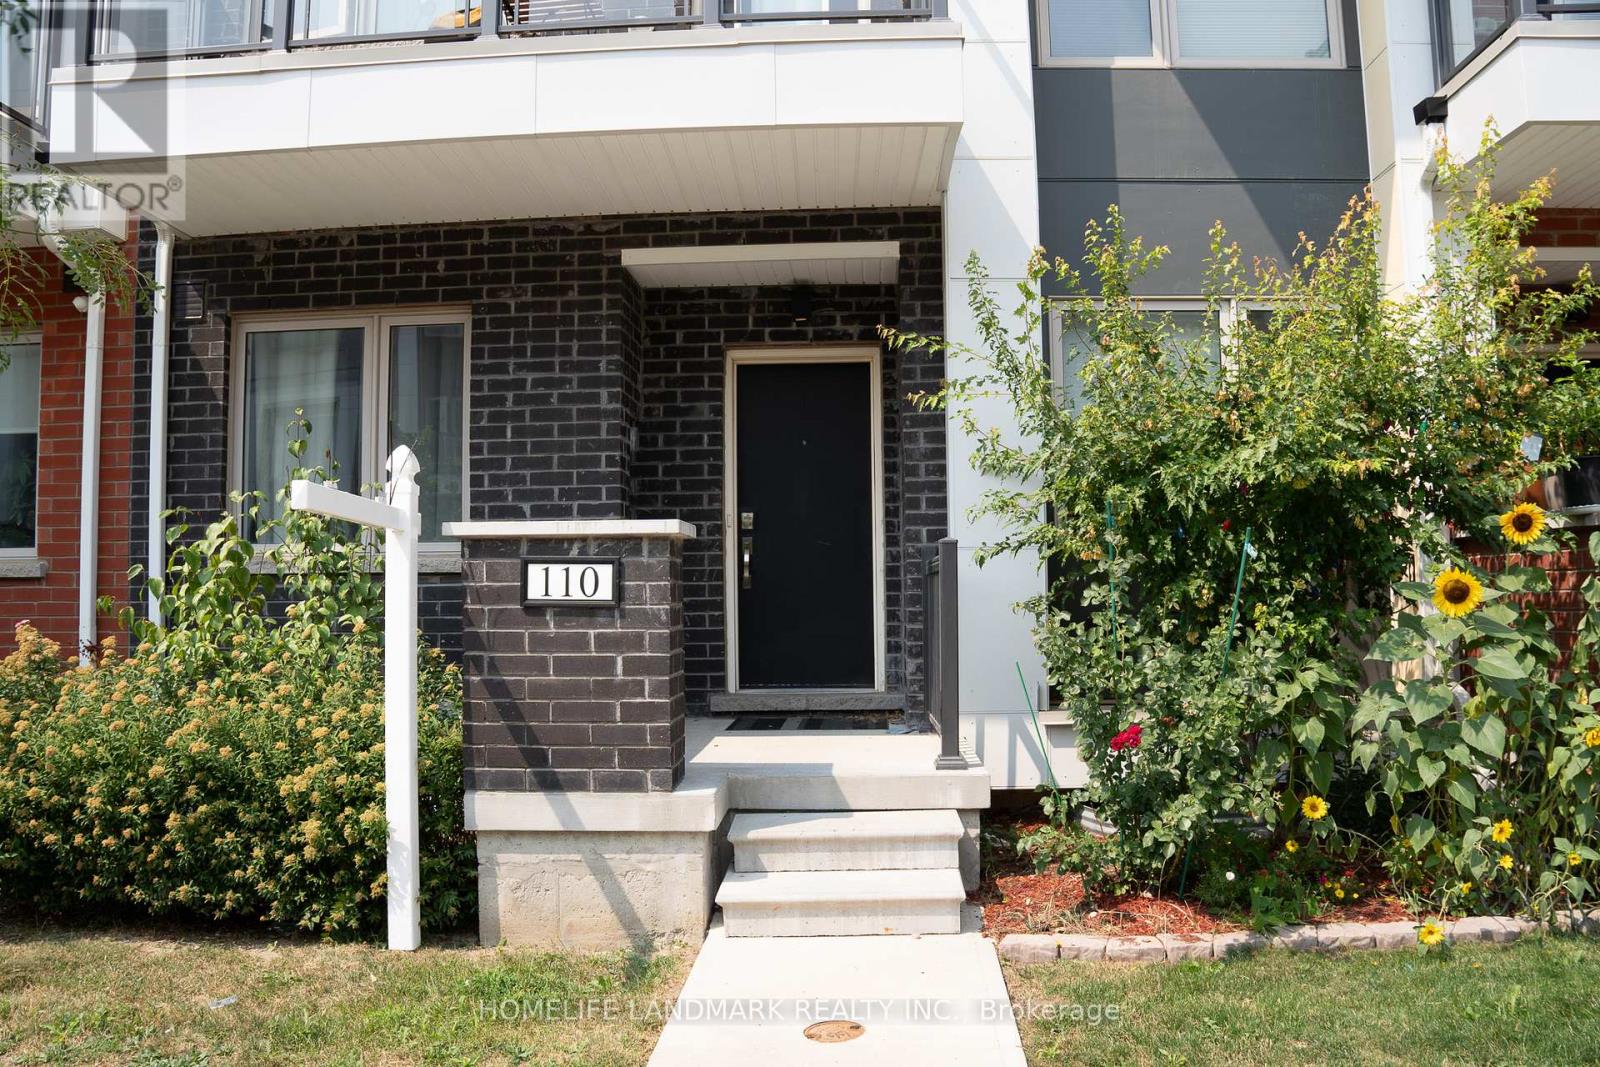
110 WILLIAM DUNCAN ROAD
Toronto (Downsview-Roding-CFB), Ontario, M3K0C7
$1,198,000
Bedrooms
8
Bathrooms
9
Parking
2
About this property
Luxury double-car garage freehold townhome with nearly 3,000 sq.ft of newly finished space (2023). Features 6+2 bedrooms and 9 full 3-pc bathrooms, with every room designed as a private self-contained suite-ideal for privacy, flexibility, and high rental demand. All 8 suites are fully rented with strong, stable income. Perfect turnkey investment, sold fully furnished. 9-ft ceilings on all 3 floors and a fully finished basement provide exceptional comfort and use of space. Prime location next to Downsview Park, TTC, subway, highways, York University, schools, shopping, and all amenities. A rare high-income opportunity suitable for investors or large multi-generational families. Don't miss it (id:66779)
Rooms
| Kitchen | Main level | — |
| Living room | Main level | — |
| Bedroom | Second level | — |
| Bedroom | Second level | — |
| Bedroom | Third level | — |
| Bedroom | Third level | — |
| Bedroom | Upper Level | — |
| Bedroom | Upper Level | — |
| Bedroom | Basement | — |
| Bedroom | Basement | — |
Details
- Sewer
- Sanitary sewer
- Cooling
- Central air conditioning
- Heating
- Forced air, Natural gas
- List aor
- Toronto
- Basement
- Finished, N/A
- Appliances
- Washer, Refrigerator, Dishwasher, Stove, Dryer, Hood Fan, Furniture, Window Coverings
- Directions
- Cross Streets: William Duncan Rd & Maria Lacampo Gdns. ** Directions: Keele/Wilson.
- Fireplace
- No
- Lot features
- Carpet Free
- Water source
- Municipal water
- Structure type
- Row / Townhouse
- Parking features
- Detached Garage, Garage
- Tax annual amount
- 5,815.3
- Exterior features
- Concrete, Brick
- Foundation details
- Unknown
- Lot size dimensions
- 15.8 x 90 FT
- Bedrooms above grade
- 6
- Bedrooms below grade
- 2
- Property attached
- Yes
More in Toronto




The trademarks REALTOR®, REALTORS®, and the REALTOR® logo are controlled by The Canadian Real Estate Association (CREA) and identify real estate professionals who are members of CREA. The trademarks MLS®, Multiple Listing Service® and the associated logos are owned by CREA and identify the quality of services provided by real estate professionals who are members of CREA. Listing data is provided by the REALTOR.ca Data Distribution Facility (DDF®) and is deemed reliable but is not guaranteed accurate by CREA.