 1 / 20
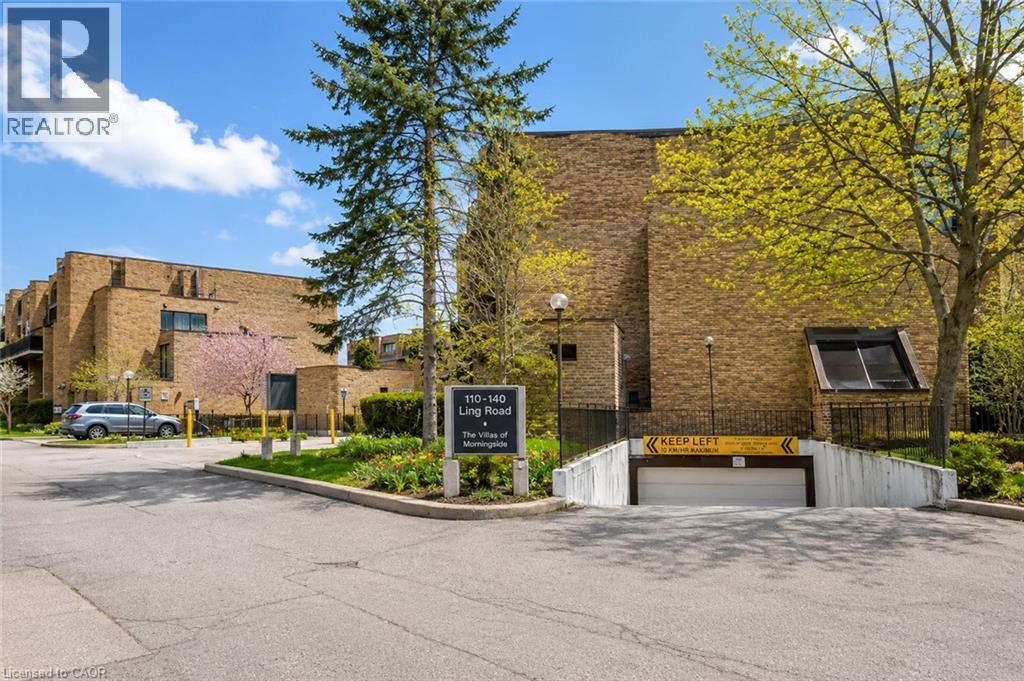
110 LING Road Unit# 7
Toronto, Ontario, M1E4V9
$539,900
Bedrooms
3
Bathrooms
1
Living area
1,459 square feet
Parking
1
About this property
Welcome to this beautifully upgraded 3-bedroom, 2-storey townhouse in a prime, convenient location. This bright and inviting home features an open-concept living and dining area, a custom upgraded kitchen, in-unit laundry, generous storage space, and a private yard with patio for outdoor enjoyment. The updated washroom and practical layout make the home move-in ready, with potential for a main-floor bathroom. Walking distance to shopping, schools, transit, parks, places of worship, dining, a community centre, and close to U of T. Ideal for first-time buyers or investors. A must-see opportunity in an unbeatable location. (id:66779)
Rooms
| 4pc Bathroom | Second level | — |
| Den | Second level | 7'8'' x 6'9'' |
| Bedroom | Second level | 9'6'' x 8'9'' |
| Bedroom | Second level | 9'6'' x 8'8'' |
| Primary Bedroom | Second level | 13'8'' x 10'0'' |
| Laundry room | Main level | 12'0'' x 5'0'' |
| Living room | Main level | 22'8'' x 14'0'' |
| Dining room | Main level | 22'0'' x 14'0'' |
| Kitchen | Main level | 12'0'' x 10'0'' |
Details
- Sewer
- Municipal sewage system
- Cooling
- Window air conditioner
- Heating
- Baseboard heaters
- List aor
- Cornerstone
- Stories
- 2
- Basement
- None
- Utilities
- Electricity, Telephone
- Appliances
- Washer, Stove, Dryer, Garage door opener, Microwave Built-in
- Fireplace
- No
- Lot features
- Balcony
- Water source
- Municipal water
- Structure type
- Row / Townhouse
- Association fee
- 716.59
- Parking features
- Underground, Visitor Parking
- Tax annual amount
- 1,561
- Exterior features
- Brick
- Security features
- Monitored Alarm
- Zoning description
- A
- Bedrooms above grade
- 3
- Bedrooms below grade
- 0
- Property attached
- Yes
- Above grade finished area
- 1,459
- Association fee includes
- Landscaping, Property Management, Water, Insurance, Other, See Remarks, Parking
- Association fee frequency
- Monthly
More in Toronto




The trademarks REALTOR®, REALTORS®, and the REALTOR® logo are controlled by The Canadian Real Estate Association (CREA) and identify real estate professionals who are members of CREA. The trademarks MLS®, Multiple Listing Service® and the associated logos are owned by CREA and identify the quality of services provided by real estate professionals who are members of CREA. Listing data is provided by the REALTOR.ca Data Distribution Facility (DDF®) and is deemed reliable but is not guaranteed accurate by CREA.