 1 / 25
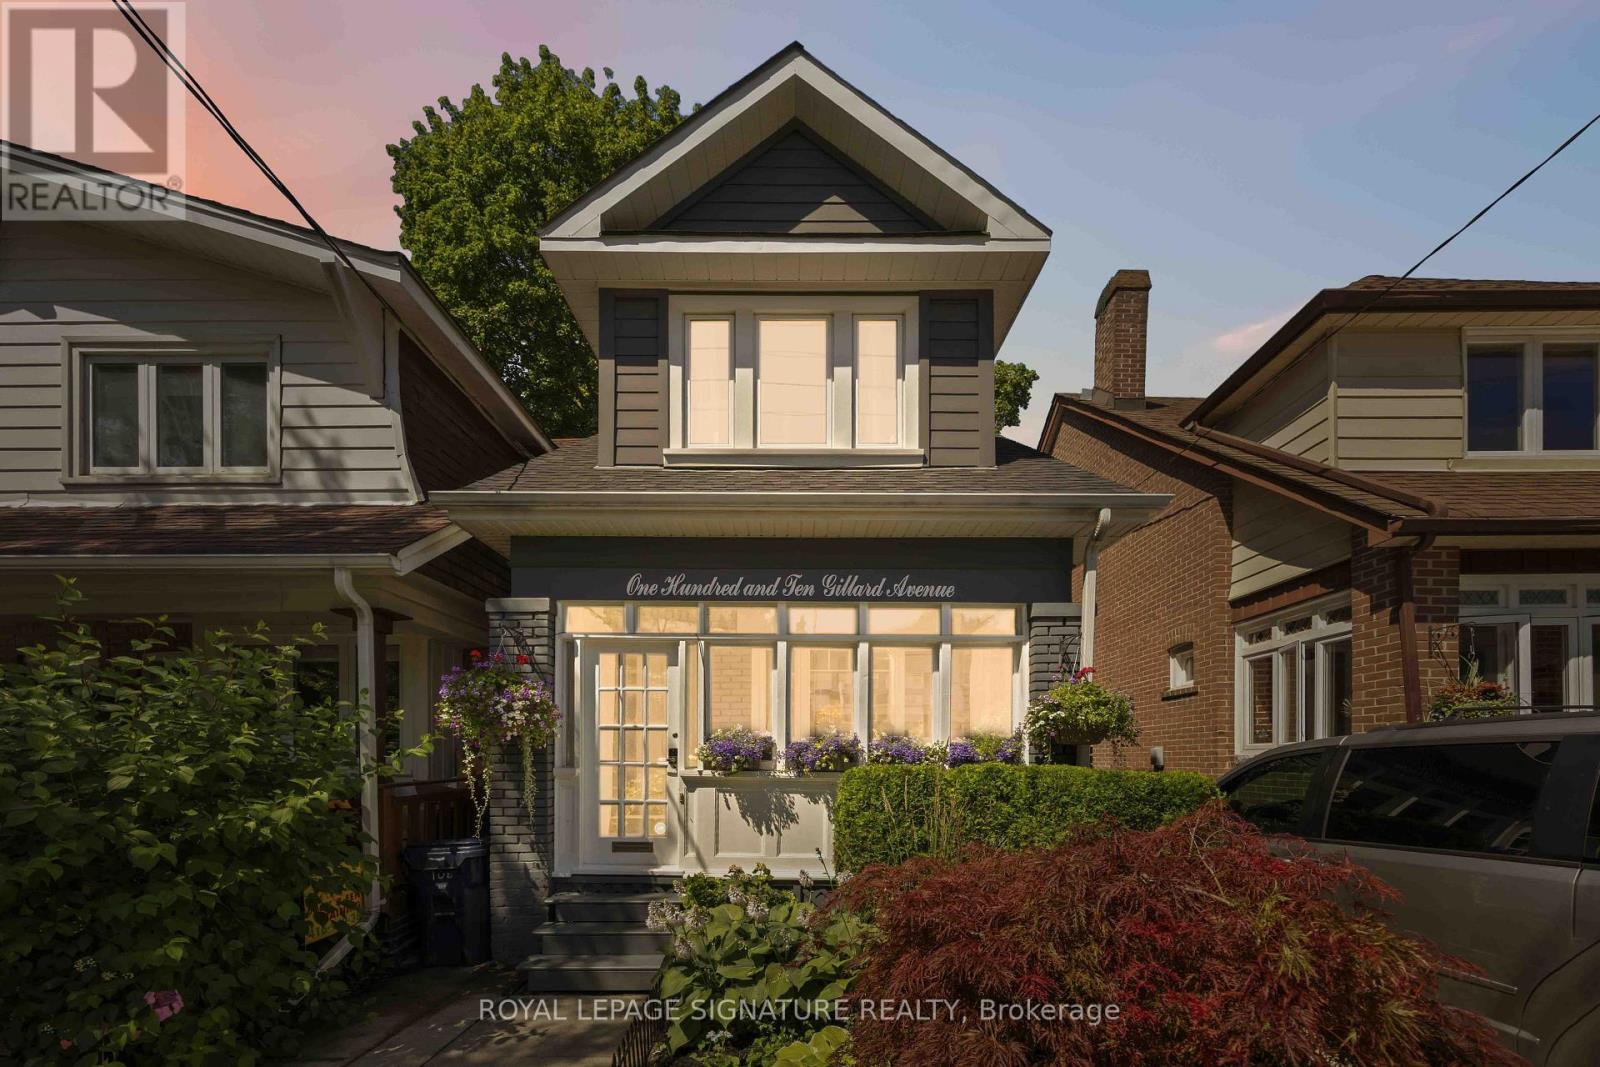
110 GILLARD AVENUE
Toronto (Greenwood-Coxwell), Ontario, M4J4N6
$1,249,000
Bedrooms
3
Bathrooms
2
Parking
0
About this property
Welcome to 110 Gillard Avenue, a home where timeless character and everyday comfort come together in one of Toronto's most cherished east-end neighbourhoods. Thoughtfully maintained and filled with natural light, this inviting residence offers warm, welcoming spaces designed for both quiet family moments and effortless entertaining.This spacious and peaceful home is steps from Monarch Park, the Danforth and Earl Haigue school. Enjoy the dappled sunlight in your ground floor family room, combined with kitchen, then enjoy entertaining on your deck and beautifully landscaped, treed, backyard - including a koi pond! This turn-key house has had all the major updates recent furnace, hot water tank, and efficient heat pump system, and a spacious, clean and dry shed that could potentially be converted to a studio or garden suite or use your imagination. Two four-piece bathrooms make for easy family mornings. Dry, finished, basement provides ample ceiling height for a rec room, theatre room, exercise room or home office. Front room is currently an office, would be easy to convert it back to a formal living room. Shared drive with friendly and cooperative neighbours, and street parking is also available. Start the school year at Earl Haigue! Clean Magnified Home inspection available. Luxurious and opulently appointed primary bedroom must be seen to be believed - plus two more bedrooms for guests or kids - one with full-wall closets. (id:66779)
Rooms
| Office | Ground level | — |
| Dining room | Ground level | — |
| Kitchen | Ground level | — |
| Family room | Ground level | — |
| Primary Bedroom | Ground level | — |
| Bedroom 2 | Ground level | — |
| Bedroom 3 | Ground level | — |
| Recreational, Games room | Basement | — |
Details
- Cooling
- Central air conditioning
- Heating
- Heat Pump, Forced air, Electric, Natural gas
- List aor
- Toronto
- Stories
- 2
- Basement
- Partially finished, N/A
- Flooring
- Hardwood, Carpeted
- Appliances
- Washer, Refrigerator, Water meter, Central Vacuum, Dishwasher, Range, Dryer, Microwave, Water Heater
- Directions
- Greenwood and Danforth
- Fireplace
- Yes
- Water source
- Municipal water
- Structure type
- House
- Fireplaces total
- 1
- Parking features
- Detached Garage, Garage
- Tax annual amount
- 5,931
- Building features
- Separate Electricity Meters
- Exterior features
- Brick
- Fireplace features
- Insert
- Foundation details
- Block
- Lot size dimensions
- 20 x 116 FT
- Bedrooms above grade
- 3
- Property attached
- No
More in Toronto




The trademarks REALTOR®, REALTORS®, and the REALTOR® logo are controlled by The Canadian Real Estate Association (CREA) and identify real estate professionals who are members of CREA. The trademarks MLS®, Multiple Listing Service® and the associated logos are owned by CREA and identify the quality of services provided by real estate professionals who are members of CREA. Listing data is provided by the REALTOR.ca Data Distribution Facility (DDF®) and is deemed reliable but is not guaranteed accurate by CREA.