 1 / 25
110 DE LA ROCHE DRIVE
Vaughan (Vellore Village), Ontario, L4H5G4
$1,051,000
Bedrooms
4
Bathrooms
4
Parking
2
About this property
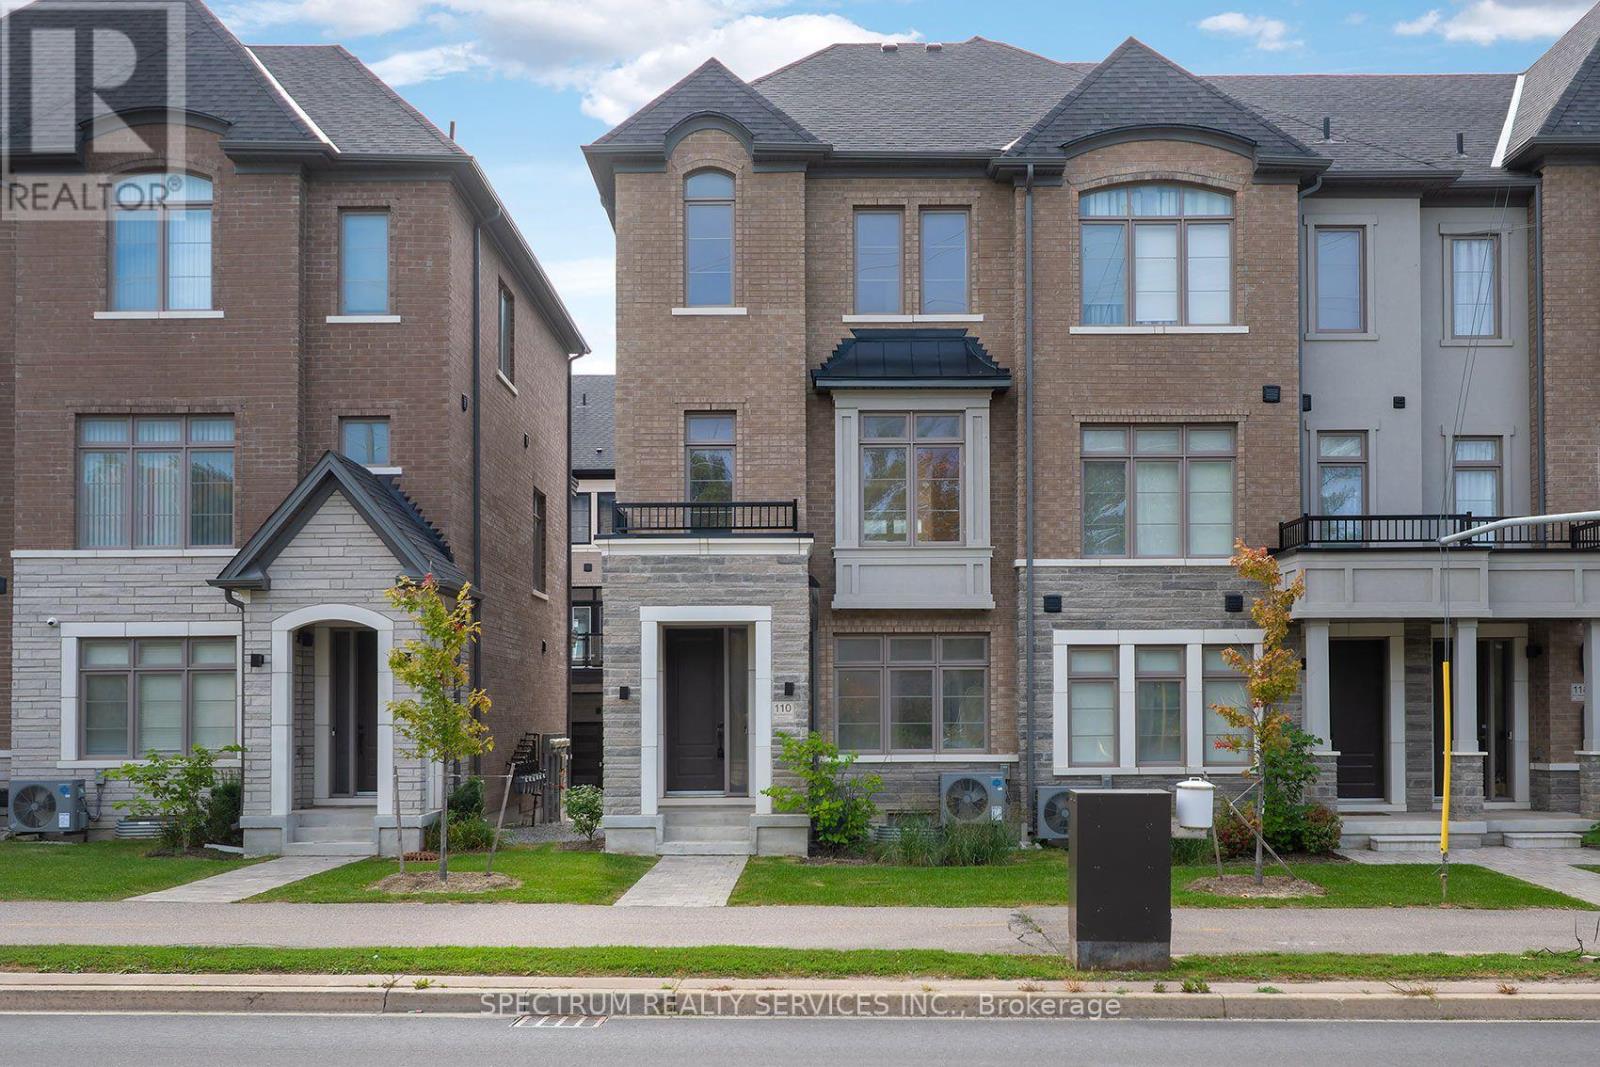
Builder offering at Archetto Woodbridge Towns. This upgraded Buttercup-End B is an approximately 1,942 sq. ft. END-UNIT TOWNHOME offering 4 bedrooms and 3.5 baths across three finished levels, plus an unfinished basement. The ground floor features a private 4th bedroom with ensuite, ideal for guests, extended family or a home office, along with direct access to the double garage. The main level offers an open-concept kitchen with breakfast bar, breakfast area and great room with walkout to deck, plus a separate dining area and powder room. Upstairs, the primary bedroom includes a walk-in closet, ensuite and private balcony, complemented by two additional bedrooms and a full bath. Numerous builder upgrades throughout. Located within Archetto, an enclave of only 91 POTL townhomes. Complete Tarion Warranty included. An opportunity to own a move-in-ready builder home in Woodbridge. [Some photos have been virtually Staged for Illustration purpose only - appliances not included] (id:66779)
Rooms
| Bedroom 4 | Ground level | — |
| Kitchen | Main level | — |
| Eating area | Ground level | — |
| Great room | Ground level | — |
| Bathroom | Main level | — |
| Primary Bedroom | Upper Level | — |
| Bedroom 2 | Upper Level | — |
| Bedroom 3 | Upper Level | — |
| Bathroom | Upper Level | — |
Details
- Sewer
- Sanitary sewer
- Cooling
- Central air conditioning
- Heating
- Forced air, Natural gas
- List aor
- Toronto
- Stories
- 3
- Tax year
- 2,026
- Basement
- Partial
- Flooring
- Concrete, Hardwood, Ceramic
- Appliances
- Garage door opener, Garage door opener remote(s)
- Directions
- Cross Streets: Major Mackenzie Drive & Pine Valley Drive. ** Directions: Park in Visitor Parking on De La Roche Dr. Home Entrance Fronting On Major Mackenzie Dr.
- Fireplace
- No
- Water source
- Municipal water
- Structure type
- Row / Townhouse
- Association fee
- 190
- Parking features
- Garage
- Tax annual amount
- 5,529.22
- Exterior features
- Brick, Stone
- Foundation details
- Poured Concrete
- Lot size dimensions
- 23.6 x 58.4 FT
- Bedrooms above grade
- 4
- Property attached
- Yes
- Association fee includes
- Parcel of Tied Land
- Association fee frequency
- Monthly
More in Vaughan

The trademarks REALTOR®, REALTORS®, and the REALTOR® logo are controlled by The Canadian Real Estate Association (CREA) and identify real estate professionals who are members of CREA. The trademarks MLS®, Multiple Listing Service® and the associated logos are owned by CREA and identify the quality of services provided by real estate professionals who are members of CREA. Listing data is provided by the REALTOR.ca Data Distribution Facility (DDF®) and is deemed reliable but is not guaranteed accurate by CREA.