 1 / 25
110 BELMONT STREET
Toronto (Annex), Ontario, M5R1P8
Price on request
Bedrooms
3
Bathrooms
3
Parking
2
About this property
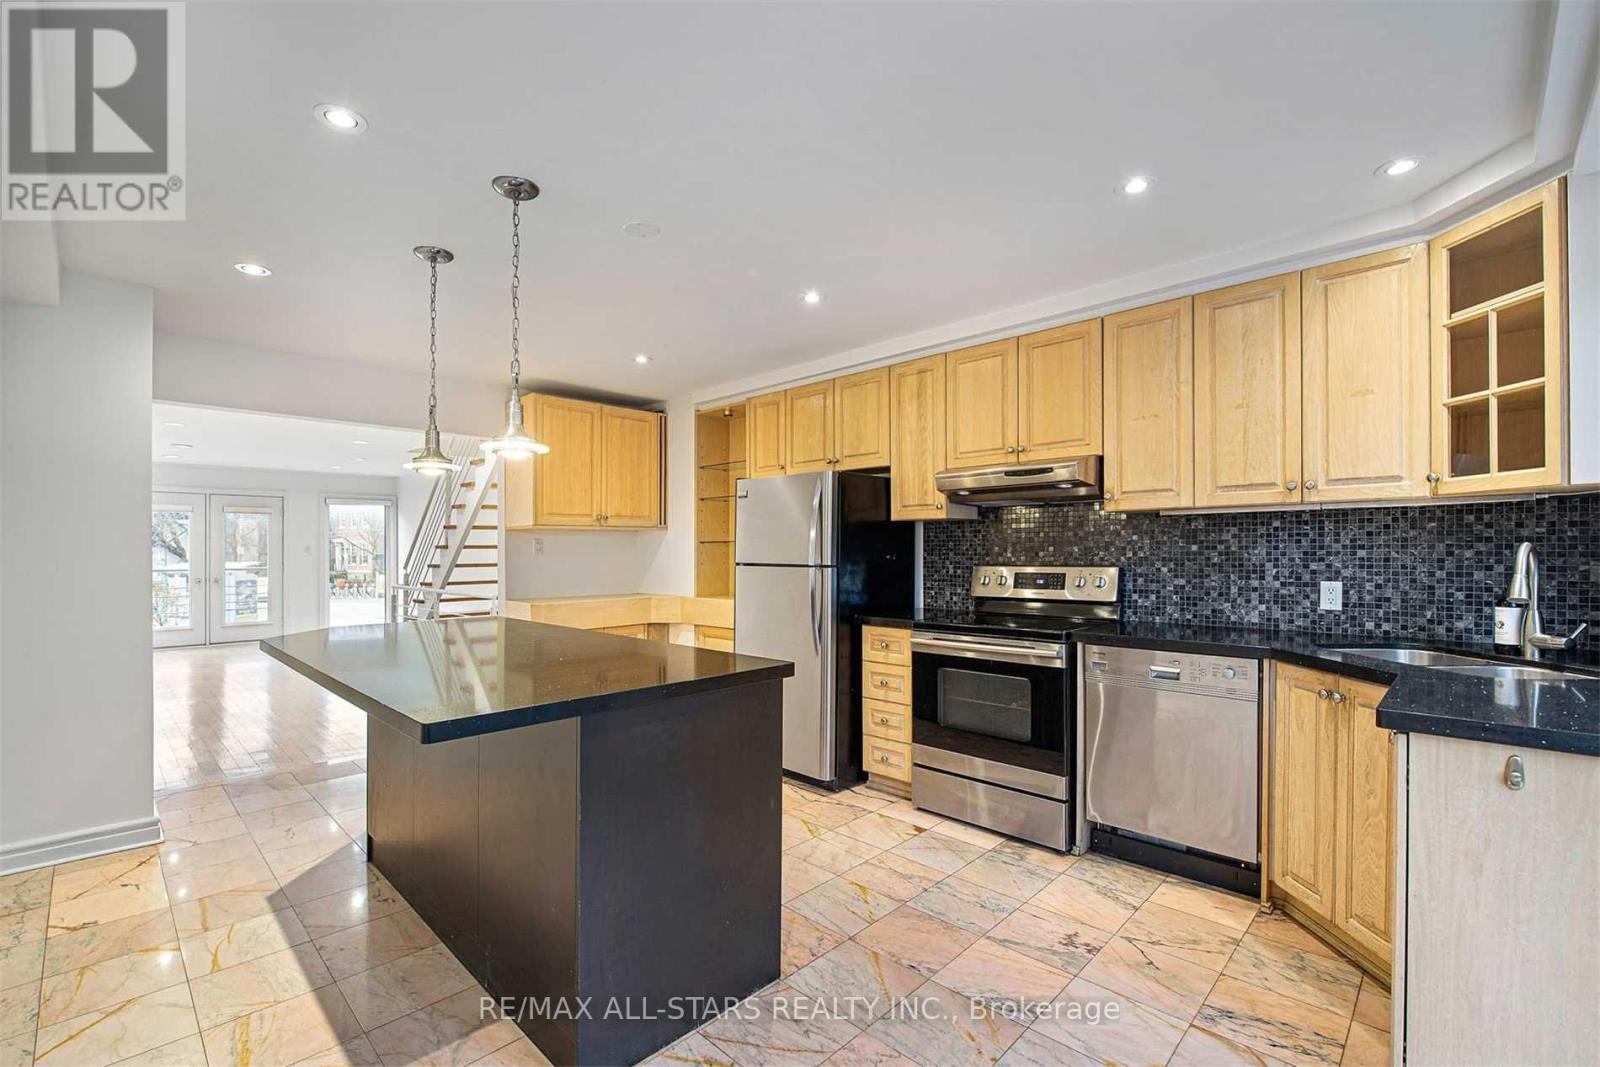
3 Bedroom, Semi-Detached Home with 2 Private Parkings In The Yorkville Neighbourhood | This Home Features A Modern Open Concept Floor Plan With Hardwood Flooring Throughout | The Kitchen Includes Stainless Steel Appliances & A Central Island With A BreakfastBar | On The Second Level, There Is A Family Room/Home Office With A Juliette Balcony, Providing A Comfortable & Functional Space For Work Or Relaxation. | The Master Bedroom Is Spacious & Includes A Large Walk-In Closet As Well As A Dedicated 4-Piece Bath | The Home Features A Spacious Rear Deck & Patio, Offering A Private Outdoor Space For Relaxation Or Entertaining | The LocationIs Very Convenient, With Easy Access To TTC Public Transit, Amenities, The University Of Toronto & More (id:66779)
Rooms
| Kitchen | Main level | — |
| Living room | Main level | — |
| Dining room | Main level | — |
| Primary Bedroom | Second level | — |
| Family room | Second level | — |
| Bedroom 2 | Third level | — |
| Bedroom 3 | Third level | — |
| Recreational, Games room | Lower level | — |
Details
- Sewer
- Sanitary sewer
- Cooling
- Central air conditioning
- Heating
- Forced air, Natural gas
- List aor
- Toronto
- Stories
- 3
- Basement
- Finished, Walk-up, N/A, N/A
- Flooring
- Tile, Hardwood
- Appliances
- Garage door opener remote(s)
- Directions
- Cross Streets: Dave port Rd & Belmont St. ** Directions: Turn right onto Belmont St. when heading north on Davenport Rd. from Bloor St.
- Fireplace
- No
- Lot features
- Carpet Free, In suite Laundry
- Water source
- Municipal water
- Structure type
- House
- Parking features
- Attached Garage, Garage
- Exterior features
- Stucco
- Foundation details
- Concrete
- Lot size dimensions
- 14.9 x 80 FT
- Bedrooms above grade
- 3
- Property attached
- Yes
More in Toronto




The trademarks REALTOR®, REALTORS®, and the REALTOR® logo are controlled by The Canadian Real Estate Association (CREA) and identify real estate professionals who are members of CREA. The trademarks MLS®, Multiple Listing Service® and the associated logos are owned by CREA and identify the quality of services provided by real estate professionals who are members of CREA. Listing data is provided by the REALTOR.ca Data Distribution Facility (DDF®) and is deemed reliable but is not guaranteed accurate by CREA.