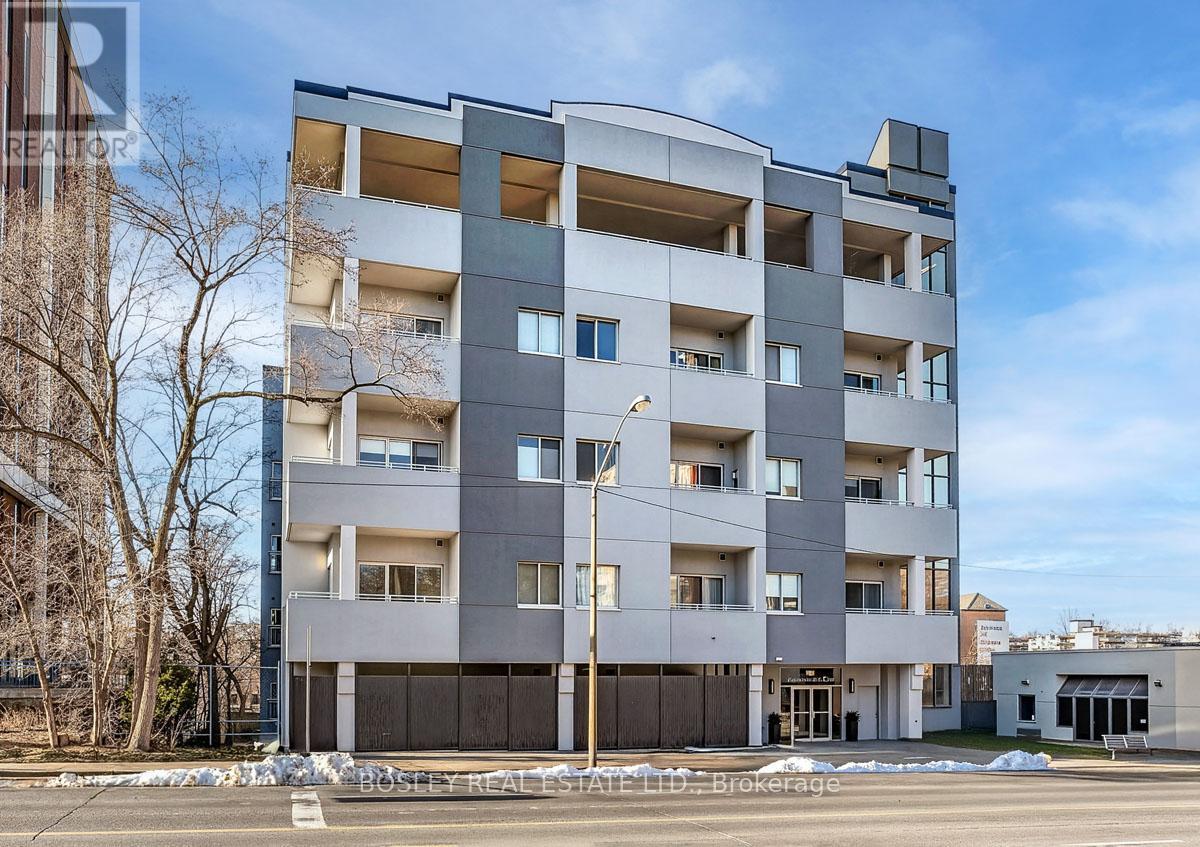
 1 / 18
110 - 600 EGLINTON AVENUE E
Toronto (Mount Pleasant East), Ontario, M4P1P3
$549,000
Bedrooms
2
Bathrooms
1
Parking
2
About this property
Welcome to this beautifully appointed ground-level suite offering the perfect blend of comfort, style, and rare outdoor living. This thoughtfully designed unit features a functional split-bedroom layout, ideal for privacy, guests, or a dedicated home office. The open-concept living and dining area is bright and inviting, complete with contemporary finishes and seamless flow for everyday living and entertaining. The spacious primary bedroom offers a serene retreat, while the second bedroom provides versatility for growing families, professionals, or downsizers. Step outside to your oversized private terrace - a true extension of your living space. Perfect for morning coffee, summer entertaining, or simply unwinding in your own secluded outdoor oasis. Located in a highly desirable midtown pocket, just steps to shops, dining, transit, and everyday conveniences, this home offers the ultimate in urban accessibility with the rare bonus of private outdoor space. A fantastic opportunity for first-time buyers, investors, or those looking to right-size without compromise. (id:66779)
Rooms
| Primary Bedroom | Ground level | — |
| Den | Ground level | — |
| Living room | Ground level | — |
| Dining room | Ground level | — |
| Kitchen | Ground level | — |
Details
- Cooling
- Central air conditioning
- Heating
- Forced air, Natural gas
- List aor
- Toronto
- Basement
- None
- Flooring
- Laminate, Carpeted
- Appliances
- Washer, Refrigerator, Dishwasher, Stove, Dryer
- Directions
- Cross Streets: Eglinton & Bayview. ** Directions: Bayview and Eglinton.
- Fireplace
- No
- Structure type
- Apartment
- Association fee
- 939.67
- Association name
- ICC Property Management
- Parking features
- Garage, Underground
- Tax annual amount
- 2,285
- Building features
- Storage - Locker
- Exterior features
- Brick
- Community features
- Pets Allowed With Restrictions
- Bedrooms above grade
- 1
- Bedrooms below grade
- 1
- Property attached
- Yes
- Association fee includes
- Water, Parking
- Association fee frequency
- Monthly
More in Toronto




The trademarks REALTOR®, REALTORS®, and the REALTOR® logo are controlled by The Canadian Real Estate Association (CREA) and identify real estate professionals who are members of CREA. The trademarks MLS®, Multiple Listing Service® and the associated logos are owned by CREA and identify the quality of services provided by real estate professionals who are members of CREA. Listing data is provided by the REALTOR.ca Data Distribution Facility (DDF®) and is deemed reliable but is not guaranteed accurate by CREA.