 1 / 12
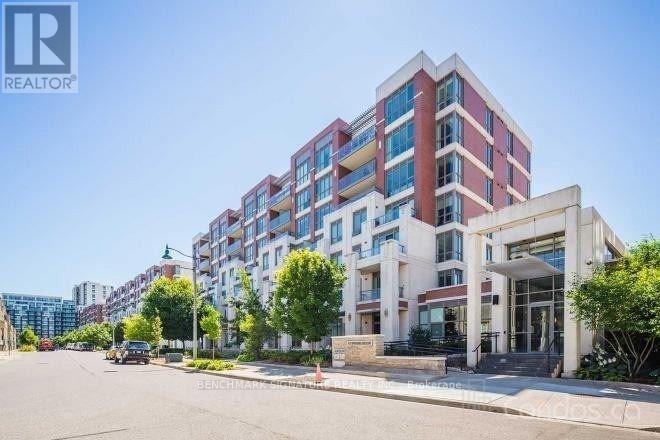
110 - 57 UPPER DUKE CRESCENT
Markham (Unionville), Ontario, L6G0B8
Price on request
Bedrooms
2
Bathrooms
1
Parking
1
About this property
Absolutely Immaculate 1 Bedroom + Den Suite In The Highly Sought-After Downtown Markham! Featuring Soaring 9' Ceilings, Floor-To-Ceiling Windows And An Abundance Of Natural Light. Bright, Open-Concept Layout With Hardwood Flooring Throughout, Modern Kitchen With Granite Countertops & Breakfast Bar, And A Spacious Den Ideal As A Home Office Or 2nd Bedroom. Enjoy Your Private Open Terrace/Balcony, Perfect For Relaxing Or Entertaining. Includes 1 Underground Parking Space & 1 Locker. Exceptional Resort-Style Amenities Including 24-Hr Concierge & Security, Gym, Theatre Room, Golf Simulator, Party Room, Guest Suite And Meeting Lounge. Steps To Viva Transit, Restaurants, Shopping & Entertainment, And Minutes To Cineplex, YMCA, Pan Am Centre, Hwy 7, 404 & 407. Conveniently Located Near Schools, Grocery Stores And The Future York University Campus.(Pictures From Previous Listing) (id:66779)
Rooms
| Living room | Flat | — |
| Dining room | Flat | — |
| Kitchen | Flat | — |
| Primary Bedroom | Flat | — |
| Den | Flat | — |
Details
- Cooling
- Central air conditioning
- Heating
- Forced air, Natural gas
- List aor
- Toronto
- Basement
- None
- Flooring
- Hardwood, Ceramic
- Appliances
- Washer, Refrigerator, Dishwasher, Stove, Dryer, Microwave
- Directions
- Cross Streets: Warden/Hwy7. ** Directions: South of Hwy 7/West of Birchmount Rd.
- Fireplace
- No
- Lot features
- Carpet Free
- Structure type
- Apartment
- Association name
- Remington Facilities Management 905-604-2178
- Parking features
- Garage, Underground
- Building features
- Storage - Locker, Exercise Centre, Party Room, Visitor Parking
- Exterior features
- Brick
- Community features
- Pets Allowed With Restrictions
- Bedrooms above grade
- 1
- Bedrooms below grade
- 1
- Property attached
- Yes
More in Markham

The trademarks REALTOR®, REALTORS®, and the REALTOR® logo are controlled by The Canadian Real Estate Association (CREA) and identify real estate professionals who are members of CREA. The trademarks MLS®, Multiple Listing Service® and the associated logos are owned by CREA and identify the quality of services provided by real estate professionals who are members of CREA. Listing data is provided by the REALTOR.ca Data Distribution Facility (DDF®) and is deemed reliable but is not guaranteed accurate by CREA.