 1 / 18
110 - 5 HANNA AVENUE
Toronto (Niagara), Ontario, M6K0B3
Price on request
Bedrooms
2
Bathrooms
2
Parking
1
About this property
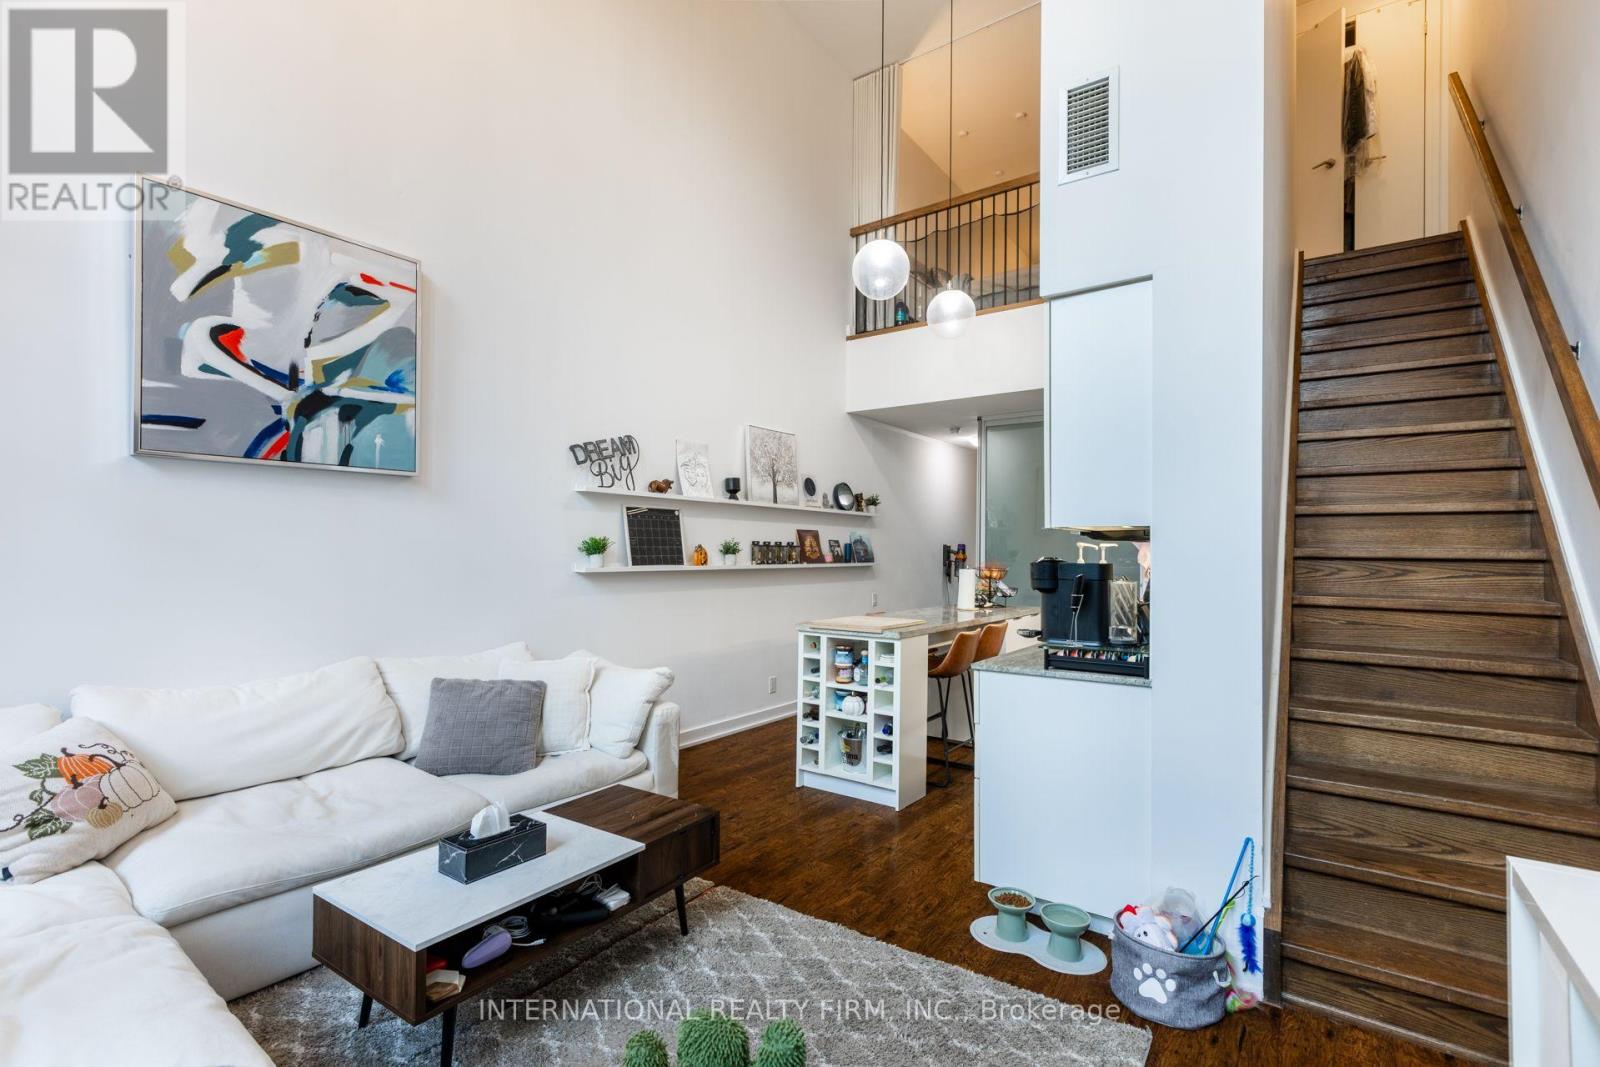
This stunning two-story loft offers a rare blend of modern sophistication and urban elegance. Boasting approximately 1,000 square feet, this immaculate property features 2 spacious bedrooms, 2 sleek bathrooms, and a convenient parking spot. Soaring 19-foot floor-to-ceiling windows flood the space with natural light, creating a bright and airy ambiance. The expansive second-floor primary bedroom includes a generous closet, offering ample storage. Located in one of Liberty Villages most coveted buildings, this loft provides exclusive access to an array of premium amenities, including a dedicated concierge, professional-grade workspaces, a state-of-the-art fitness center, a basketball court, a dance/yoga studio, an elegant party room, and underground visitor parking. 5 Hanna Avenue offers the epitome of upscale living, where every detail has been thoughtfully curated for the discerning resident. Experience the perfect harmony of luxury and lifestyle in the heart of Liberty Village. (id:66779)
Rooms
| Living room | Main level | — |
| Dining room | Main level | — |
| Kitchen | Main level | — |
| Bedroom 2 | Main level | — |
| Primary Bedroom | Second level | — |
Details
- Cooling
- Central air conditioning
- Heating
- Forced air, Natural gas
- List aor
- Toronto
- Stories
- 2
- Basement
- None
- Flooring
- Laminate
- Directions
- Cross Streets: East Liberty/Strachan. ** Directions: East.
- Fireplace
- No
- Structure type
- Apartment
- Association name
- N/A
- Parking features
- Garage, Underground
- Building features
- Storage - Locker, Exercise Centre, Party Room, Security/Concierge, Visitor Parking
- Exterior features
- Brick
- Community features
- Pets Allowed With Restrictions
- Bedrooms above grade
- 2
- Property attached
- Yes
- Waterfront features
- Waterfront
More in Toronto




The trademarks REALTOR®, REALTORS®, and the REALTOR® logo are controlled by The Canadian Real Estate Association (CREA) and identify real estate professionals who are members of CREA. The trademarks MLS®, Multiple Listing Service® and the associated logos are owned by CREA and identify the quality of services provided by real estate professionals who are members of CREA. Listing data is provided by the REALTOR.ca Data Distribution Facility (DDF®) and is deemed reliable but is not guaranteed accurate by CREA.