 1 / 25
110 - 450 DUNDAS STREET E
Hamilton (Waterdown), Ontario, L8B0L7
$598,000
Bedrooms
2
Bathrooms
2
Parking
2
About this property
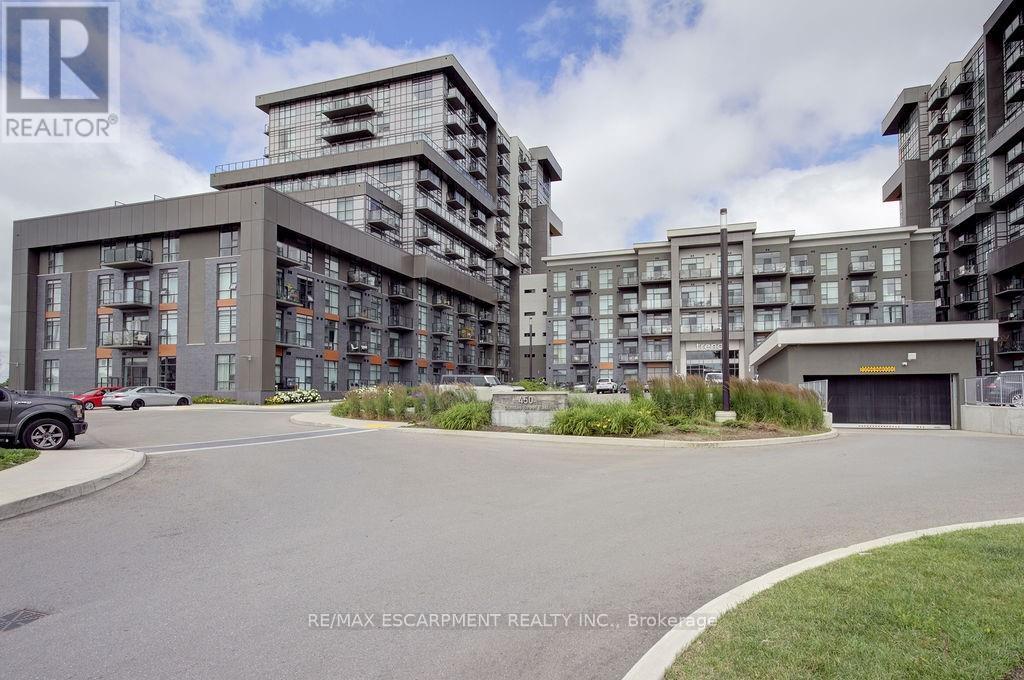
Rarely offered ground-level suite offering approximately 1,074 sq. ft. of bright, open-concept living in one of Waterdown's most convenient locations. This spacious south-facing 2+1 BR, 2 full unit features soaring 10-foot ceilings, two private balconies, and a thoughtfully designed layout that is ideal for professionals, downsizers, or those seeking low-maintenance living without compromising on space. The versatile den is perfect for a home office, guest room, or additional living space. Enjoy two walk-in closets, upgraded appliances, and an abundance of natural light throughout. The suite also includes two underground parking spaces and a large storage locker-an exceptional combination rarely found in condominium living. Residents enjoy outstanding building amenities, including a fully equipped fitness centre, stylish party room, bike storage, and a spectacular rooftop lounge with BBQ area, perfect for entertaining or relaxing with friends and family. Ideally located close to shopping, restaurants, parks, trails, major highways, and all the amenities that make Waterdown such a desirable community. This is a rare opportunity to own a spacious ground-level condo offering comfort, convenience, and exceptional value. (id:66779)
Rooms
| Kitchen | Main level | — |
| Living room | Main level | — |
| Den | Main level | — |
| Primary Bedroom | Main level | — |
| Bedroom | Main level | — |
| Laundry room | Main level | — |
Details
- Cooling
- Central air conditioning
- Heating
- Other, Geo Thermal
- List aor
- Toronto
- Basement
- None
- Flooring
- Vinyl
- Appliances
- Washer, Refrigerator, Dishwasher, Stove, Dryer, Microwave, Window Coverings
- Directions
- Dundas St E and Riverwalk
- Fireplace
- No
- Lot features
- Level lot, Elevator, Balcony, Level, Carpet Free, In suite Laundry
- Structure type
- Apartment
- Association fee
- 724.17
- Association name
- First Service Residential
- Parking features
- Garage, Underground, Tandem
- Tax annual amount
- 4,682.53
- Building features
- Storage - Locker, Exercise Centre, Party Room, Security/Concierge
- Exterior features
- Brick
- Community features
- Pets Allowed With Restrictions
- Foundation details
- Concrete
- Bedrooms above grade
- 2
- Property attached
- Yes
- Association fee includes
- Heat, Insurance, Parking
- Association fee frequency
- Monthly
More in Hamilton




The trademarks REALTOR®, REALTORS®, and the REALTOR® logo are controlled by The Canadian Real Estate Association (CREA) and identify real estate professionals who are members of CREA. The trademarks MLS®, Multiple Listing Service® and the associated logos are owned by CREA and identify the quality of services provided by real estate professionals who are members of CREA. Listing data is provided by the REALTOR.ca Data Distribution Facility (DDF®) and is deemed reliable but is not guaranteed accurate by CREA.