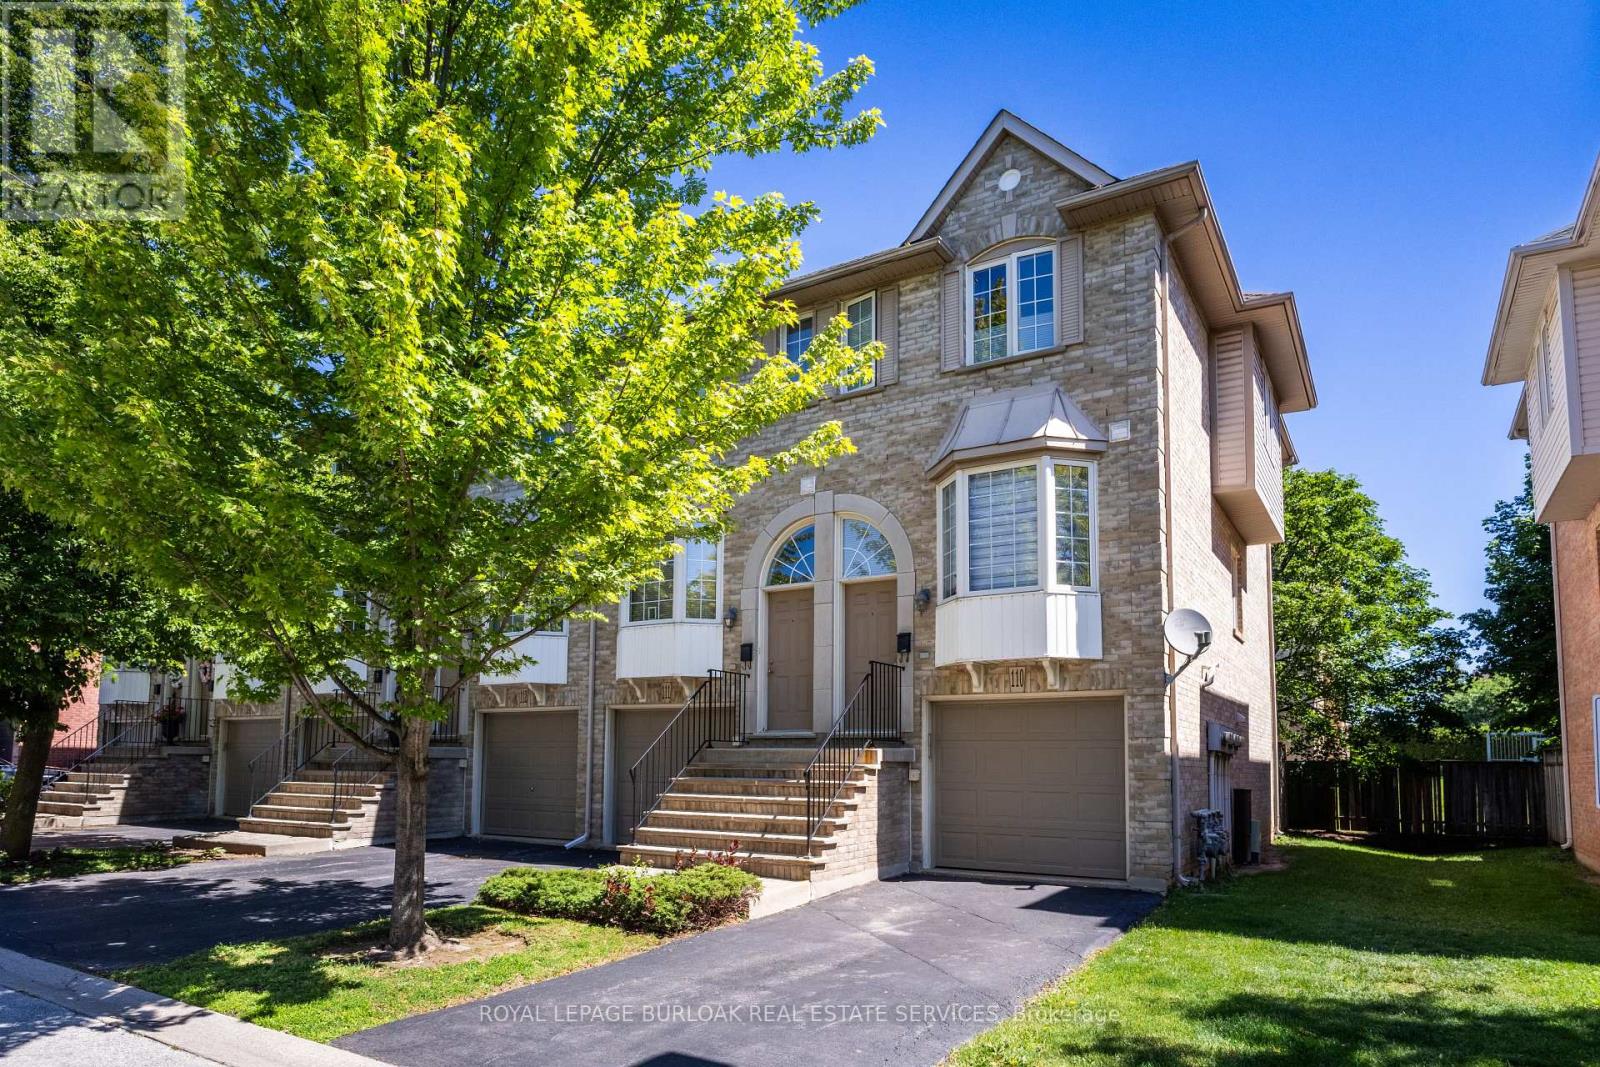
 1 / 25
110 - 3480 UPPER MIDDLE ROAD
Burlington (Palmer), Ontario, L7M4R9
$699,900
Bedrooms
3
Bathrooms
2
Parking
2
About this property
Welcome to this spacious and versatile 3-bedroom, 2 full bathroom end-unit townhome. Ideally located close to shopping, restaurants, parks, nature trails, schools, and public transit, this home offers convenience and flexibility for today's lifestyle. Carpet free and hardwood floors offering a bright, functional layout, highlighted by a well-appointed kitchen with a gas stove and plenty of storage. The living room features a gas fireplace and sliding door to a balcony. Step outside to enjoy your own private backyard, perfect for relaxing, entertaining, or enjoying summer evenings. The finished lower level adds versatility and can be used as a home office, recreation room, guest suite, or potential fourth bedroom, complete with its own full bathroom. Laundry is currently located in the basement, with the option to relocate it back to its original upstairs location or add a second laundry set upstairs for added convenience. Whether you're a first-time buyer, growing family, or downsizer seeking low-maintenance living without sacrificing space, this well-maintained end-unit townhome offers incredible value in a fantastic Burlington location. (id:66779)
Open houses
- 2026-09-1314:00:00.00 – 16:00:00.00
Rooms
| Kitchen | Main level | — |
| Dining room | Main level | — |
| Living room | Main level | — |
| Primary Bedroom | Second level | — |
| Bedroom | Second level | — |
| Bedroom | Second level | — |
| Bathroom | Second level | — |
| Recreational, Games room | Basement | — |
| Bathroom | Basement | — |
Details
- Cooling
- Central air conditioning
- Fencing
- Fenced yard
- Heating
- Forced air, Natural gas
- List aor
- Toronto
- Stories
- 2
- Basement
- Finished, Full, Walk out
- Appliances
- Washer, Refrigerator, Water meter, Gas stove(s), Dishwasher, Dryer, Microwave, Window Coverings, Garage door opener remote(s), Water Heater
- Directions
- Upper Middle / Cleaver
- Fireplace
- Yes
- Lot features
- Flat site, Conservation/green belt, Balcony, Carpet Free
- Structure type
- Row / Townhouse
- Association fee
- 443
- Association name
- Property Management Guild
- Fireplaces total
- 1
- Parking features
- Attached Garage, Garage
- Tax annual amount
- 3,498
- Building features
- Fireplace(s)
- Exterior features
- Brick
- Security features
- Alarm system, Monitored Alarm
- Community features
- Community Centre, Pets Allowed With Restrictions
- Foundation details
- Concrete
- Zoning description
- RM4-316
- Bedrooms above grade
- 3
- Property attached
- Yes
- Association fee includes
- Common Area Maintenance, Insurance, Parking
- Association fee frequency
- Monthly
More in Burlington

The trademarks REALTOR®, REALTORS®, and the REALTOR® logo are controlled by The Canadian Real Estate Association (CREA) and identify real estate professionals who are members of CREA. The trademarks MLS®, Multiple Listing Service® and the associated logos are owned by CREA and identify the quality of services provided by real estate professionals who are members of CREA. Listing data is provided by the REALTOR.ca Data Distribution Facility (DDF®) and is deemed reliable but is not guaranteed accurate by CREA.