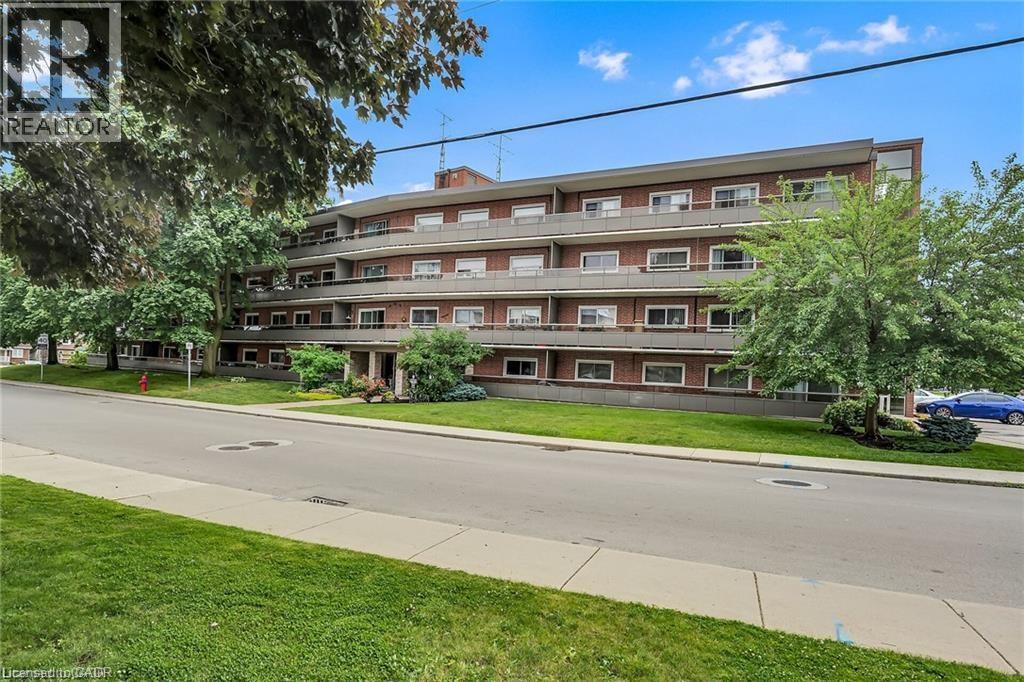
 1 / 6
1 / 611 WOODMAN Drive Unit# 409
Hamilton, Ontario, L8K4E3
$269,000
Bedrooms
1
Bathrooms
1
Living area
742 square feet
Parking
1
About this property
Bright & spacious 1 bedroom, 1 bathroom condo in quiet, well-maintained four storey building! This carpet-free unit offers a spacious open-concept layout with a generous living and dining area featuring patio doors that lead to a large private balcony. The kitchen provides plenty of cabinetry and tiled backsplash. The large primary bedroom offers an oversized closet, while the versatile second room is ideal as a home office. There is no shortage of storage throughout the unit, plus a separate locker for added convenience. Laundry facilities are conveniently located just down the hall. Enjoy easy access to shopping, dining, transit and everyday amenities, with bus service just steps away. Includes one parking space plus ample visitor parking. Ideally located for commuters with quick access to the Red Hill Valley Parkway, Linc and QEW. Don't miss the opportunity to make this your new home! (id:66779)
Rooms
| Primary Bedroom | Main level | 11'0'' x 11'0'' |
| 4pc Bathroom | Main level | — |
Details
- Sewer
- Septic System
- Heating
- Baseboard heaters, Electric
- List aor
- Cornerstone
- Stories
- 1
- Basement
- None
- Appliances
- Refrigerator, Stove
- Fireplace
- No
- Lot features
- Balcony, Laundry- Coin operated
- Water source
- Municipal water
- Structure type
- Apartment
- Association fee
- 574.31
- Parking features
- Open
- Tax annual amount
- 1,796.57
- Exterior features
- Brick
- Zoning description
- E-2
- Architectural style
- Other
- Bedrooms above grade
- 1
- Bedrooms below grade
- 0
- Property attached
- Yes
- Above grade finished area
- 742
- Association fee includes
- Water, Insurance, Parking
- Association fee frequency
- Monthly
More in Hamilton

The trademarks REALTOR®, REALTORS®, and the REALTOR® logo are controlled by The Canadian Real Estate Association (CREA) and identify real estate professionals who are members of CREA. The trademarks MLS®, Multiple Listing Service® and the associated logos are owned by CREA and identify the quality of services provided by real estate professionals who are members of CREA. Listing data is provided by the REALTOR.ca Data Distribution Facility (DDF®) and is deemed reliable but is not guaranteed accurate by CREA.