 1 / 25
11 TRAILBANK GARDENS
Hamilton (Waterdown), Ontario, L8B1Z3
$998,000
Bedrooms
4
Bathrooms
3
Parking
3
About this property
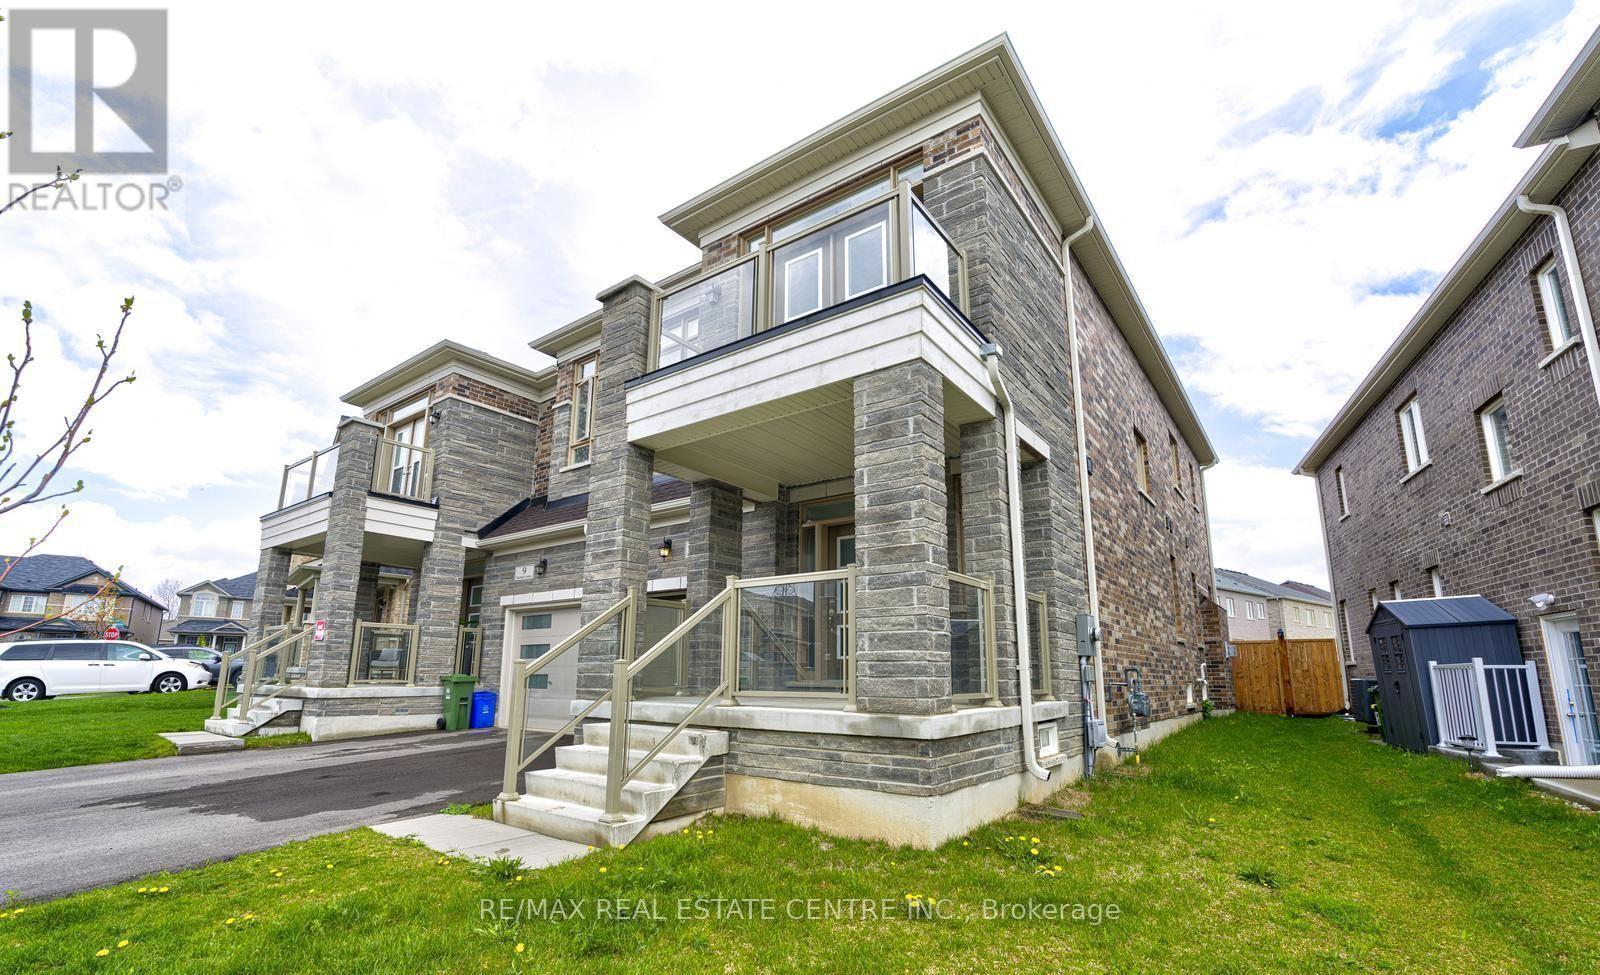
Beautifully upgraded 4-bedroom semi-detached home in a sought-after newer Hamilton community. Bright and spacious main level with 9-ft ceilings, separate living and dining areas, tile flooring, and modern pot lights. Gourmet kitchen with upgraded cabinetry and stainless steel appliances. Features include a separate laundry room, garage access, and a deep, fully fenced backyard. Upstairs offers generous bedrooms, including a second bedroom with private balcony. Prime location close to parks, trails, schools, shopping, and highway access. Move-in ready with quality upgrades throughout. (id:66779)
Rooms
| Living room | Main level | — |
| Dining room | Main level | — |
| Eating area | Main level | — |
| Kitchen | Main level | — |
| Primary Bedroom | Second level | — |
| Bedroom 2 | Second level | — |
| Bedroom 3 | Second level | — |
| Bedroom 4 | Second level | — |
Details
- Sewer
- Sanitary sewer
- Cooling
- Central air conditioning
- Heating
- Forced air, Natural gas
- List aor
- Toronto
- Stories
- 2
- Basement
- Unfinished, N/A
- Flooring
- Tile, Laminate, Carpeted
- Appliances
- Washer, Refrigerator, Stove, Dryer
- Directions
- Cross Streets: Skinner Rd/Trailbank Gdns. ** Directions: From Dundas St E, go south on Burke St, right on Skinner Rd, left on Mosaic Dr, then right on Trailbank Gardens. Home is at 11 Trailbank Gardens on the left side.
- Fireplace
- Yes
- Water source
- Municipal water
- Structure type
- House
- Parking features
- Garage
- Tax annual amount
- 6,532.79
- Exterior features
- Brick
- Foundation details
- Concrete
- Lot size dimensions
- 34.7 x 97.2 FT
- Bedrooms above grade
- 4
- Property attached
- Yes
More in Hamilton




The trademarks REALTOR®, REALTORS®, and the REALTOR® logo are controlled by The Canadian Real Estate Association (CREA) and identify real estate professionals who are members of CREA. The trademarks MLS®, Multiple Listing Service® and the associated logos are owned by CREA and identify the quality of services provided by real estate professionals who are members of CREA. Listing data is provided by the REALTOR.ca Data Distribution Facility (DDF®) and is deemed reliable but is not guaranteed accurate by CREA.