 1 / 21
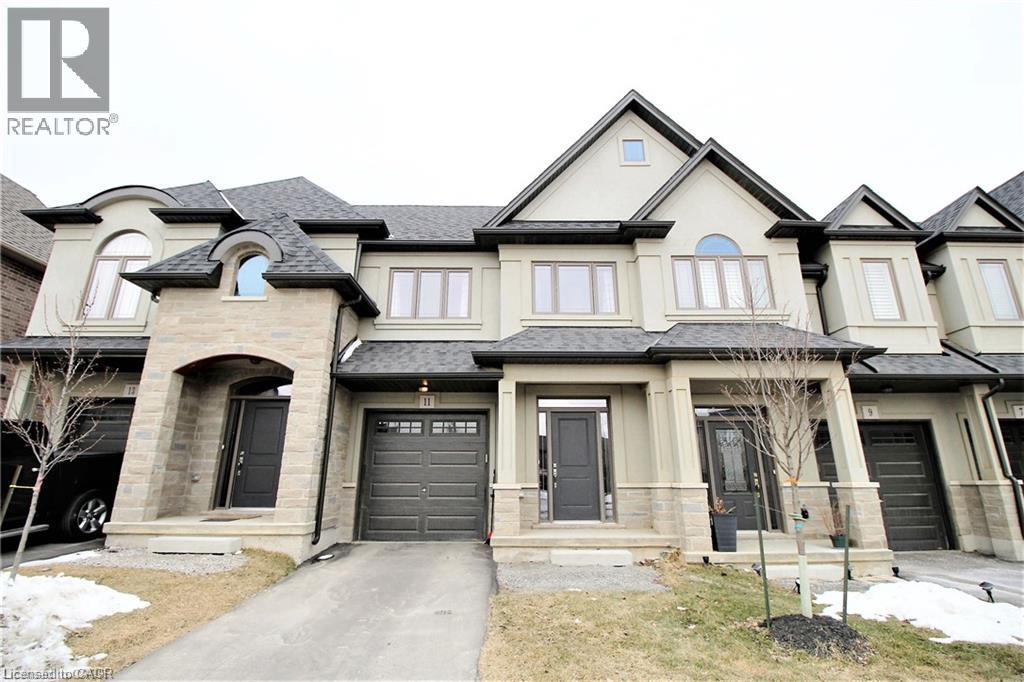
11 SONOMA VALLEY Crescent
Hamilton, Ontario, L9B0J3
Price on request
Bedrooms
3
Bathrooms
3
Living area
1,450 square feet
Parking
2
Year built
2016
About this property
Beautiful town home in Hamilton Central Mountain, absolutely gorgeous home, open concept, 9 foot ceiling, large master bedroom with beautiful ensuite bathroom and huge walk-in closet. Beautiful modern kitchen with back splash and island, granite counter top, oak stair and much more, there is no neighbor in front of the house. Extremely convenient location, steps to William Connell recreation Park, only 2 minutes to the LINC. Available immediately. (id:66779)
Rooms
| Laundry room | Second level | 5'0'' x 7'0'' |
| 4pc Bathroom | Second level | 8' x 10' |
| 3pc Bathroom | Second level | 8' x 9' |
| Bedroom | Second level | 8'10'' x 9'11'' |
| Bedroom | Second level | 9'10'' x 10'11'' |
| Primary Bedroom | Second level | 12'9'' x 15'9'' |
| 2pc Bathroom | Main level | 5' x 7' |
| Eat in kitchen | Main level | 9'8'' x 19'7'' |
| Great room | Main level | 9'8'' x 19'7'' |
Details
- Sewer
- Municipal sewage system
- Cooling
- Central air conditioning
- Heating
- Forced air, Natural gas
- List aor
- Cornerstone
- Stories
- 2
- Basement
- Unfinished, Full
- Year built
- 2,016
- Appliances
- Washer, Refrigerator, Stove, Dryer
- Directions
- West 5th street and Carmel
- Fireplace
- No
- Lot features
- Paved driveway
- Water source
- Municipal water
- Structure type
- Row / Townhouse
- Parking features
- Attached Garage
- Exterior features
- Brick, Stucco
- Community features
- Community Centre
- Foundation details
- Poured Concrete
- Zoning description
- RS1
- Bedrooms above grade
- 3
- Bedrooms below grade
- 0
- Property attached
- Yes
- Above grade finished area
- 1,450
More in Hamilton


The trademarks REALTOR®, REALTORS®, and the REALTOR® logo are controlled by The Canadian Real Estate Association (CREA) and identify real estate professionals who are members of CREA. The trademarks MLS®, Multiple Listing Service® and the associated logos are owned by CREA and identify the quality of services provided by real estate professionals who are members of CREA. Listing data is provided by the REALTOR.ca Data Distribution Facility (DDF®) and is deemed reliable but is not guaranteed accurate by CREA.