 1 / 25
11 SETTLERS COURT
Puslinch (Morriston), Ontario, N0B2C0
$2,225,000
Bedrooms
5
Bathrooms
5
Parking
15
About this property
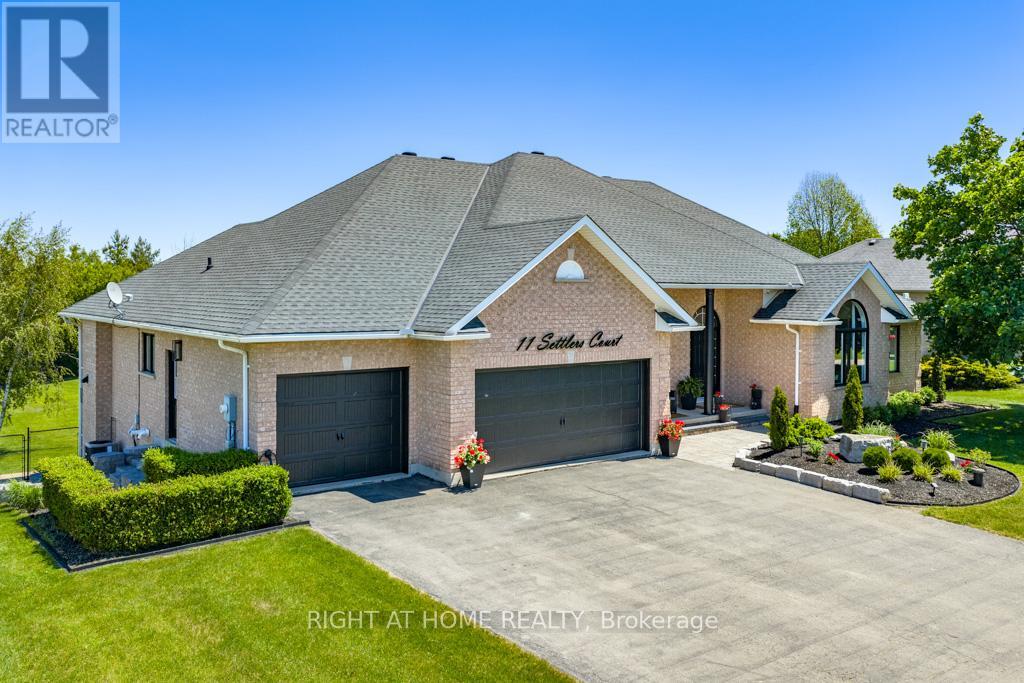
This outstanding home offers over 5000 sqft of finished living space &is nestled on a sprawling 3/4 acre lot within an exclusive enclave of estate homes, this executive custom built bungalow offers the perfect blend of sophisticated design and peaceful privacy. The front door opens into a bright, open concept main floor living/ dining areas characterized by 10 ft ceilings, luxury vinyl plank flooring, and oversized picturesque windows that flood the home with natural light. The custom gourmet kitchen is designed with a massive granite waterfall island, perimeter quartz counters, custom modern shaker style cabinetry with ample storage, corner open shelving w/accent pot lighting built in, higher end built in appliances, gorgeous backyard views and a walk out to a large upper composite deck. This main level hosts four generously sized bedrooms. The primary suite is a welcoming retreat featuring a walk in closet with custom organizers, an ensuite bathroom with a huge glass enclosed rainfall shower, and double sink vanity with quartz counters. The two additional spacious bedrooms feature large closets and oversized windows. The 4th bedroom (currently being used as an office) has vaulted ceilings, massive arched window, a large closet and custom built in shelving, and desk (easily be removed to use as 4th bdrm). The finished walk out basement is accessible via a private exterior entrance from the backyard. This level is completed as a self contained secondary living space perfect for multi-generational living or an income suite. The bright open concept living/ dining areas seamlessly blend into the fully equipped kitchen with a center island, quartz countertops & backsplash, stainless steel gas range, S/S refrigerator, S/S built in dishwasher and pot lights. A spacious bedroom with a walk in closet, large window and a contemporary three piece ensuite. This additional living area walks out directly to a covered stone patio, leading out to the private, treelined backyard. (id:66779)
Rooms
| Dining room | Main level | — |
| Kitchen | Basement | — |
| Bedroom | Basement | — |
| Exercise room | Basement | — |
| Living room | Main level | — |
| Kitchen | Main level | — |
| Primary Bedroom | Main level | — |
| Bedroom 2 | Main level | — |
| Bedroom 3 | Main level | — |
| Bedroom 4 | Main level | — |
| Laundry room | Main level | — |
| Living room | Basement | — |
| Dining room | Basement | — |
Details
- Sewer
- Septic System
- Cooling
- Central air conditioning
- Fencing
- Fenced yard
- Heating
- Forced air, Natural gas
- List aor
- Toronto
- Stories
- 1
- Basement
- Finished, Apartment in basement, Separate entrance, Walk out, N/A, N/A, N/A
- Appliances
- Refrigerator, Water softener, Central Vacuum, Dishwasher, Range, Oven, Dryer, Cooktop, Freezer, Oven - Built-In, Blinds, Two Washers, Garage door opener remote(s), Water Heater
- Directions
- Cross Streets: Hwy 6 South/ Brock Rd and 401. ** Directions: Hwy 6 South/ Brock Rd exit, go south from 401, west/ right on Telfer Glen.
- Fireplace
- No
- Lot features
- Carpet Free, Sump Pump, In-Law Suite
- Structure type
- House
- Parking features
- Garage
- Tax annual amount
- 7,992.86
- Exterior features
- Brick
- Foundation details
- Poured Concrete
- Lot size dimensions
- 108.3 x 295.3 FT
- Architectural style
- Bungalow
- Bedrooms above grade
- 5
- Property attached
- No
More in Puslinch

The trademarks REALTOR®, REALTORS®, and the REALTOR® logo are controlled by The Canadian Real Estate Association (CREA) and identify real estate professionals who are members of CREA. The trademarks MLS®, Multiple Listing Service® and the associated logos are owned by CREA and identify the quality of services provided by real estate professionals who are members of CREA. Listing data is provided by the REALTOR.ca Data Distribution Facility (DDF®) and is deemed reliable but is not guaranteed accurate by CREA.