 1 / 2
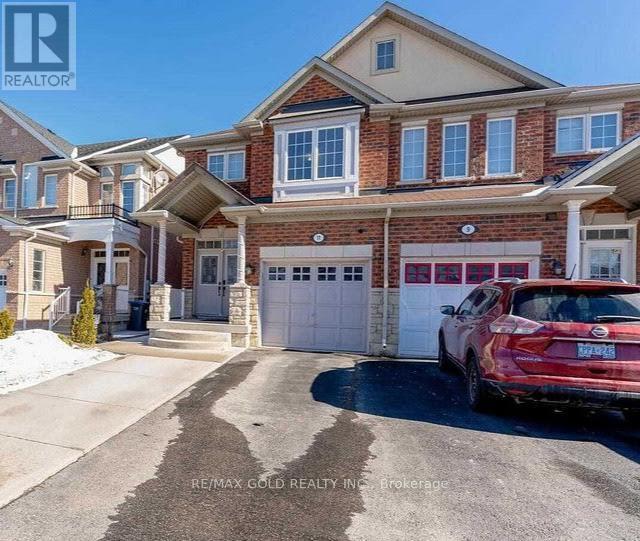
1 / 211 RUBYSILVER DRIVE
Brampton (Vales of Castlemore), Ontario, L6P1P9
Price on request
Bedrooms
3
Bathrooms
3
Parking
4
About this property
Spacious 3-Bedroom, 2-Bathroom Home Available For Lease! Ideally located in the desirableCastlemore area, this well-maintained home offers a functional layout with generously sizedbedrooms and comfortable living spaces. Conveniently situated close to schools, shopping,restaurants, parks, public transit, Brampton Civic Hospital and all essential amenities. Easyaccess to Airport Road and Hwy 407 makes commuting convenient. Perfect opportunity for a familylooking for a comfortable home in a prime location. AAA+ tenants preferred. (id:66779)
Rooms
| Family room | Main level | — |
| Kitchen | Main level | — |
| Primary Bedroom | Second level | — |
| Bedroom 2 | Second level | — |
| Bedroom 3 | Second level | — |
| Laundry room | Second level | — |
Details
- Sewer
- Sanitary sewer
- Cooling
- Central air conditioning
- Heating
- Forced air, Natural gas
- List aor
- Toronto
- Stories
- 2
- Basement
- Finished, Separate entrance, N/A, N/A
- Flooring
- Hardwood, Laminate, Ceramic
- Appliances
- Washer, Refrigerator, Dishwasher, Stove, Dryer
- Directions
- Airport And Castlemore
- Fireplace
- Yes
- Water source
- Municipal water
- Structure type
- House
- Parking features
- Attached Garage, Garage
- Exterior features
- Brick, Stone
- Lot size dimensions
- 22.5 x 98.4 FT
- Bedrooms above grade
- 3
- Property attached
- Yes
More in Brampton

The trademarks REALTOR®, REALTORS®, and the REALTOR® logo are controlled by The Canadian Real Estate Association (CREA) and identify real estate professionals who are members of CREA. The trademarks MLS®, Multiple Listing Service® and the associated logos are owned by CREA and identify the quality of services provided by real estate professionals who are members of CREA. Listing data is provided by the REALTOR.ca Data Distribution Facility (DDF®) and is deemed reliable but is not guaranteed accurate by CREA.