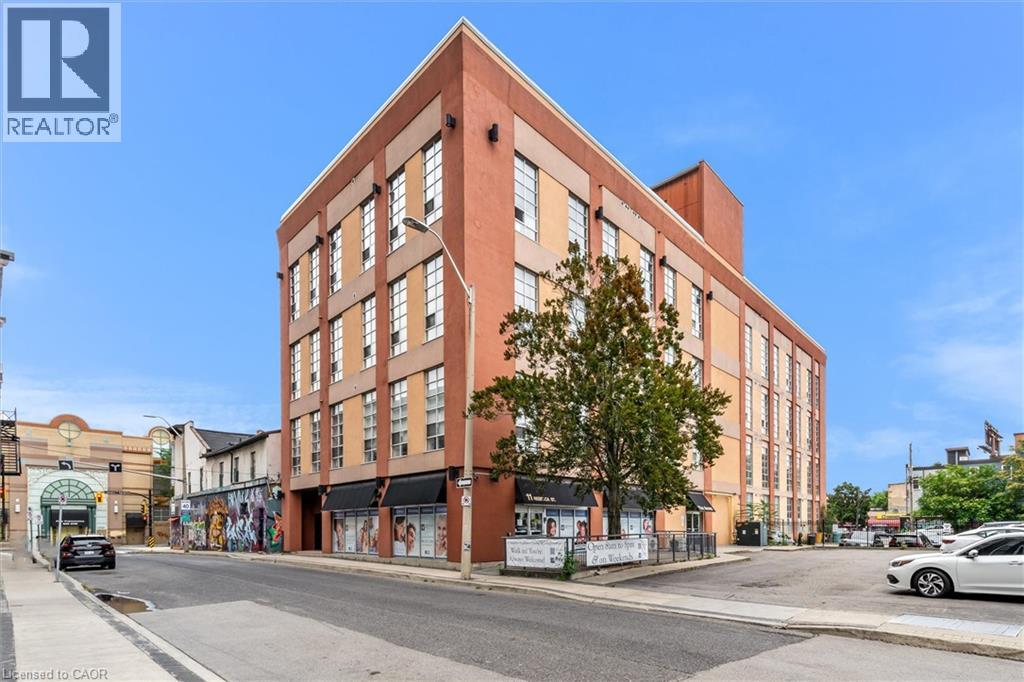
 1 / 15
11 REBECCA Street Unit# 405
Hamilton, Ontario, L8R3H7
Price on request
Bedrooms
1
Bathrooms
0
Living area
571 square feet
Year built
2005
About this property
Welcome to the trendy industrial one-bedroom loft on the penthouse floor in the heart of Hamilton's historical downtown area. This unique open concept modern unit has 16' ceilings, 10'7 windows and exposed ducts. This loft is steps away from the King William St. and James St. N. restaurants, the TD coliseum, the Hamilton Farmer's Market, GO Transit (West Harbour and Hunter Stations), parks, grocery stores, the royal botanical gardens, access to the Bruce trail, the bay front, central public library and St. Joseph's and The General Hospital. With a walk score of 100, clearly, you're in the heart of it all! (id:66779)
Rooms
| Bedroom | Main level | 7'9'' x 10'11'' |
| Living room | Main level | 13'0'' x 10'6'' |
| Dining room | Main level | 10'0'' x 7'0'' |
| Kitchen | Main level | 9'0'' x 7'3'' |
Details
- Sewer
- Municipal sewage system
- Cooling
- Central air conditioning
- Heating
- Forced air, Natural gas
- List aor
- Cornerstone
- Stories
- 1
- Basement
- None
- Year built
- 2,005
- Appliances
- Washer, Refrigerator, Dishwasher, Stove, Dryer, Microwave, Window Coverings
- Fireplace
- No
- Water source
- Municipal water
- Structure type
- Apartment
- Association fee
- 551.6
- Parking features
- None
- Building features
- Party Room
- Exterior features
- Stone, Stucco
- Zoning description
- D1
- Architectural style
- Other
- Bedrooms above grade
- 1
- Bedrooms below grade
- 0
- Property attached
- Yes
- Above grade finished area
- 571
- Association fee frequency
- Monthly
More in Hamilton

The trademarks REALTOR®, REALTORS®, and the REALTOR® logo are controlled by The Canadian Real Estate Association (CREA) and identify real estate professionals who are members of CREA. The trademarks MLS®, Multiple Listing Service® and the associated logos are owned by CREA and identify the quality of services provided by real estate professionals who are members of CREA. Listing data is provided by the REALTOR.ca Data Distribution Facility (DDF®) and is deemed reliable but is not guaranteed accurate by CREA.