 1 / 25
11 PENNY PLACE
Richmond Hill (Oak Ridges), Ontario, L4E2W5
Price on request
Bedrooms
4
Bathrooms
6
Parking
7
About this property
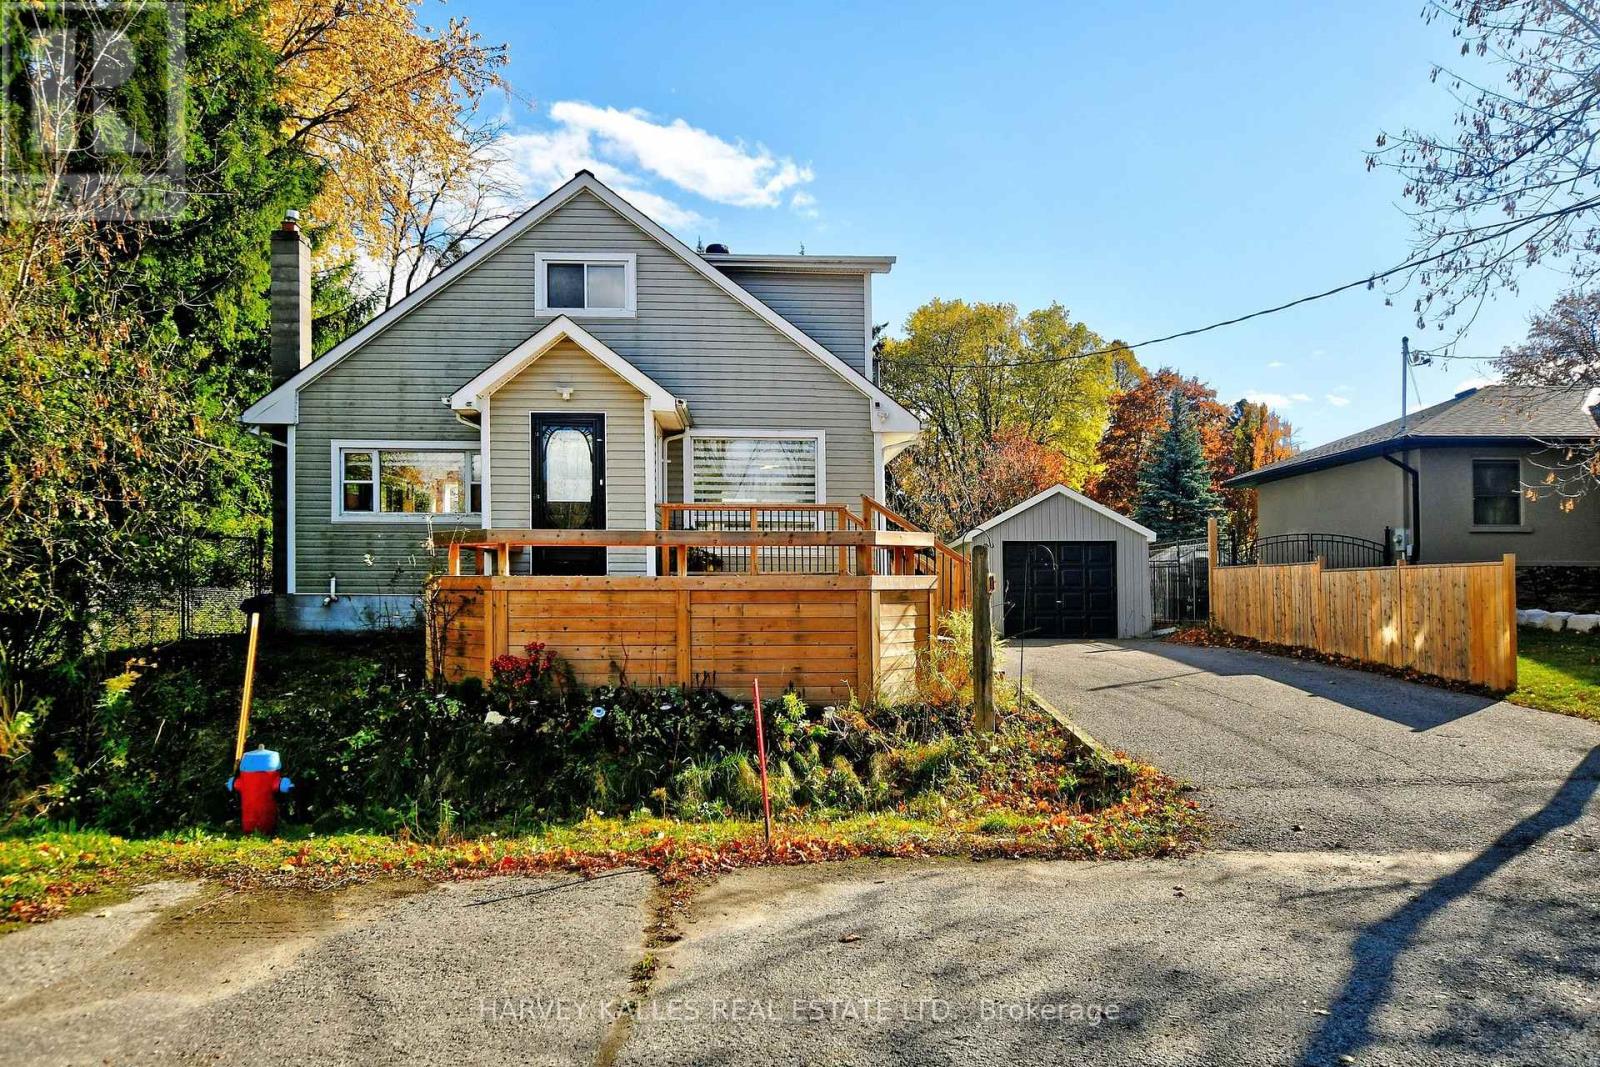
Live in Cottage country in the city surrounded by nature from 3 sides. This is the last home on a cul de sac, with a beautiful panoramic view of the conservation area adjacent. Huge backyard to enjoy, and only one neighbour make this the ultimate private property. Renovated home with 2 large bdrms on the second floor, and 2 more in bright above ground basement. A full washroom on each level! Well laid out with comfortable living space and lots of storage. Fabulous decks both in the front and the backyard. Detached garage and garden shed for storage. Minutes from Yonge street, retail and transportation, and minutes from the highway. Excellent schools and lovely neighbourhood. (id:66779)
Rooms
| Living room | Main level | — |
| Utility room | Basement | — |
| Dining room | Main level | — |
| Den | Main level | — |
| Kitchen | Main level | — |
| Mud room | Main level | — |
| Primary Bedroom | Second level | — |
| Bedroom 2 | Second level | — |
| Bedroom 3 | Basement | — |
| Bedroom 4 | Basement | — |
| Recreational, Games room | Basement | — |
Details
- Sewer
- Sanitary sewer
- Cooling
- Central air conditioning
- Fencing
- Fenced yard
- Heating
- Forced air, Natural gas
- List aor
- Toronto
- Stories
- 2
- Basement
- Finished, Walk out, N/A
- Flooring
- Tile, Hardwood, Carpeted
- Utilities
- Sewer, Electricity, Cable
- Appliances
- Washer, Refrigerator, Gas stove(s), Dryer, Window Coverings, Garage door opener remote(s)
- Directions
- Cross Streets: Yonge & King Rd. ** Directions: Follow google maps.
- Fireplace
- Yes
- Lot features
- Cul-de-sac, Conservation/green belt, Sump Pump
- Water source
- Municipal water
- Structure type
- House
- Fireplaces total
- 1
- Parking features
- Detached Garage, Garage
- Building features
- Separate Electricity Meters, Separate Heating Controls
- Exterior features
- Brick
- Security features
- Smoke Detectors
- Foundation details
- Block
- Lot size dimensions
- 56 x 134 FT
- Bedrooms above grade
- 2
- Bedrooms below grade
- 2
- Property attached
- No
More in Richmond Hill

The trademarks REALTOR®, REALTORS®, and the REALTOR® logo are controlled by The Canadian Real Estate Association (CREA) and identify real estate professionals who are members of CREA. The trademarks MLS®, Multiple Listing Service® and the associated logos are owned by CREA and identify the quality of services provided by real estate professionals who are members of CREA. Listing data is provided by the REALTOR.ca Data Distribution Facility (DDF®) and is deemed reliable but is not guaranteed accurate by CREA.