 1 / 25
11 NORTHAMPTON STREET
Orangeville, Ontario, L9W5H8
$799,999
Bedrooms
4
Bathrooms
3
Parking
3
About this property
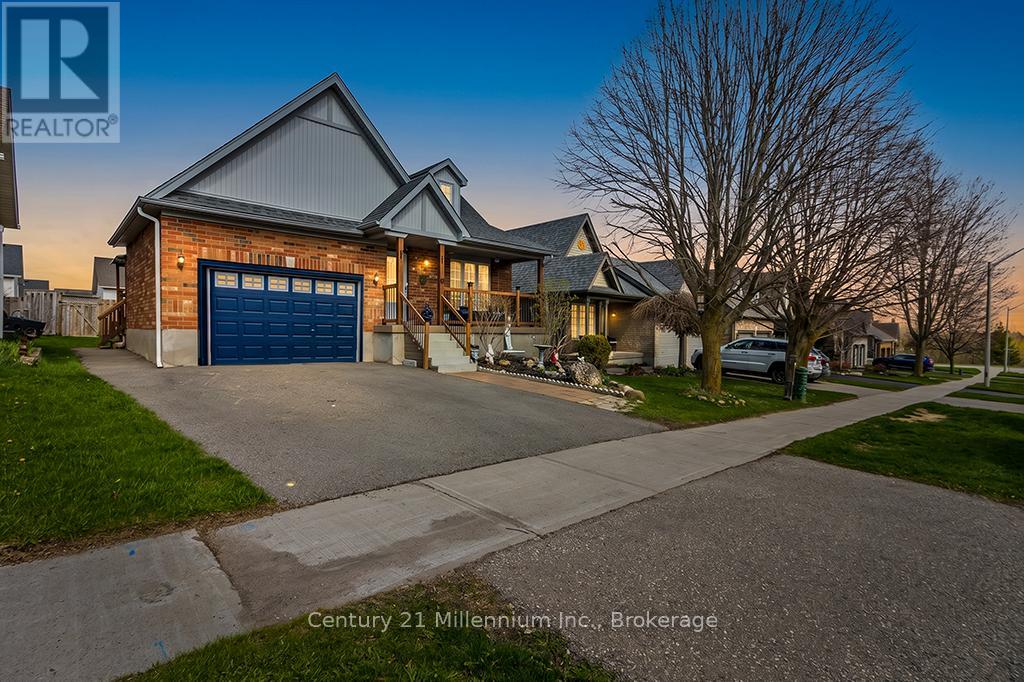
Welcome to 11 Northampton St a beautifully designed bungalow offering the perfect blend of comfort, style, accessibility and income potential. This spacious 2+2 bedroom home features soaring cathedral ceilings and an open concept kitchen and living area. Thoughtfully designed with wider 36 inch Doorways on the main level, the home also features a generous primary en-suite complete with a oversized easy-access shower for added comfort and convenience. The fully legal Basement apartment with separate entrance offers incredible flexibility for multigenerational living, extended family, or rental income potential. With laundry on both levels, functionality and privacy are seamlessly built into the layout. Located in desirable Sherwood Trail neighborhood close to shopping, restaurants and everyday amenities. (id:66779)
Rooms
| Living room | Lower level | — |
| Kitchen | Main level | — |
| Bedroom 2 | Main level | — |
| Kitchen | Lower level | — |
| Bedroom 4 | Lower level | — |
| Living room | Main level | — |
| Bedroom 3 | Lower level | — |
| Primary Bedroom | Main level | — |
Details
- Sewer
- Sanitary sewer
- Cooling
- Central air conditioning
- Heating
- Forced air, Natural gas
- List aor
- OnePoint
- Stories
- 1
- Basement
- Finished, Apartment in basement, Separate entrance, N/A, N/A, N/A
- Flooring
- Hardwood, Laminate, Carpeted, Ceramic
- Utilities
- Sewer, Electricity, Cable
- Appliances
- Water meter
- Directions
- Cross Streets: Althorpe / Northampton. ** Directions: Spencer Ave to Cornwall Gate to Althorp Drive.
- Fireplace
- Yes
- Water source
- Municipal water
- Structure type
- House
- Fireplaces total
- 1
- Parking features
- Attached Garage, Garage
- Tax annual amount
- 6,687
- Building features
- Fireplace(s)
- Exterior features
- Vinyl siding, Brick Veneer
- Foundation details
- Poured Concrete
- Lot size dimensions
- 42.7 x 114.8 FT
- Zoning description
- Residential R4
- Architectural style
- Bungalow
- Bedrooms above grade
- 2
- Bedrooms below grade
- 2
- Property attached
- No
More in Orangeville

The trademarks REALTOR®, REALTORS®, and the REALTOR® logo are controlled by The Canadian Real Estate Association (CREA) and identify real estate professionals who are members of CREA. The trademarks MLS®, Multiple Listing Service® and the associated logos are owned by CREA and identify the quality of services provided by real estate professionals who are members of CREA. Listing data is provided by the REALTOR.ca Data Distribution Facility (DDF®) and is deemed reliable but is not guaranteed accurate by CREA.