 1 / 18
11 MELCHIOR DRIVE
Toronto (West Hill), Ontario, M1E3W3
$800,000
Bedrooms
5
Bathrooms
2
Parking
3
About this property
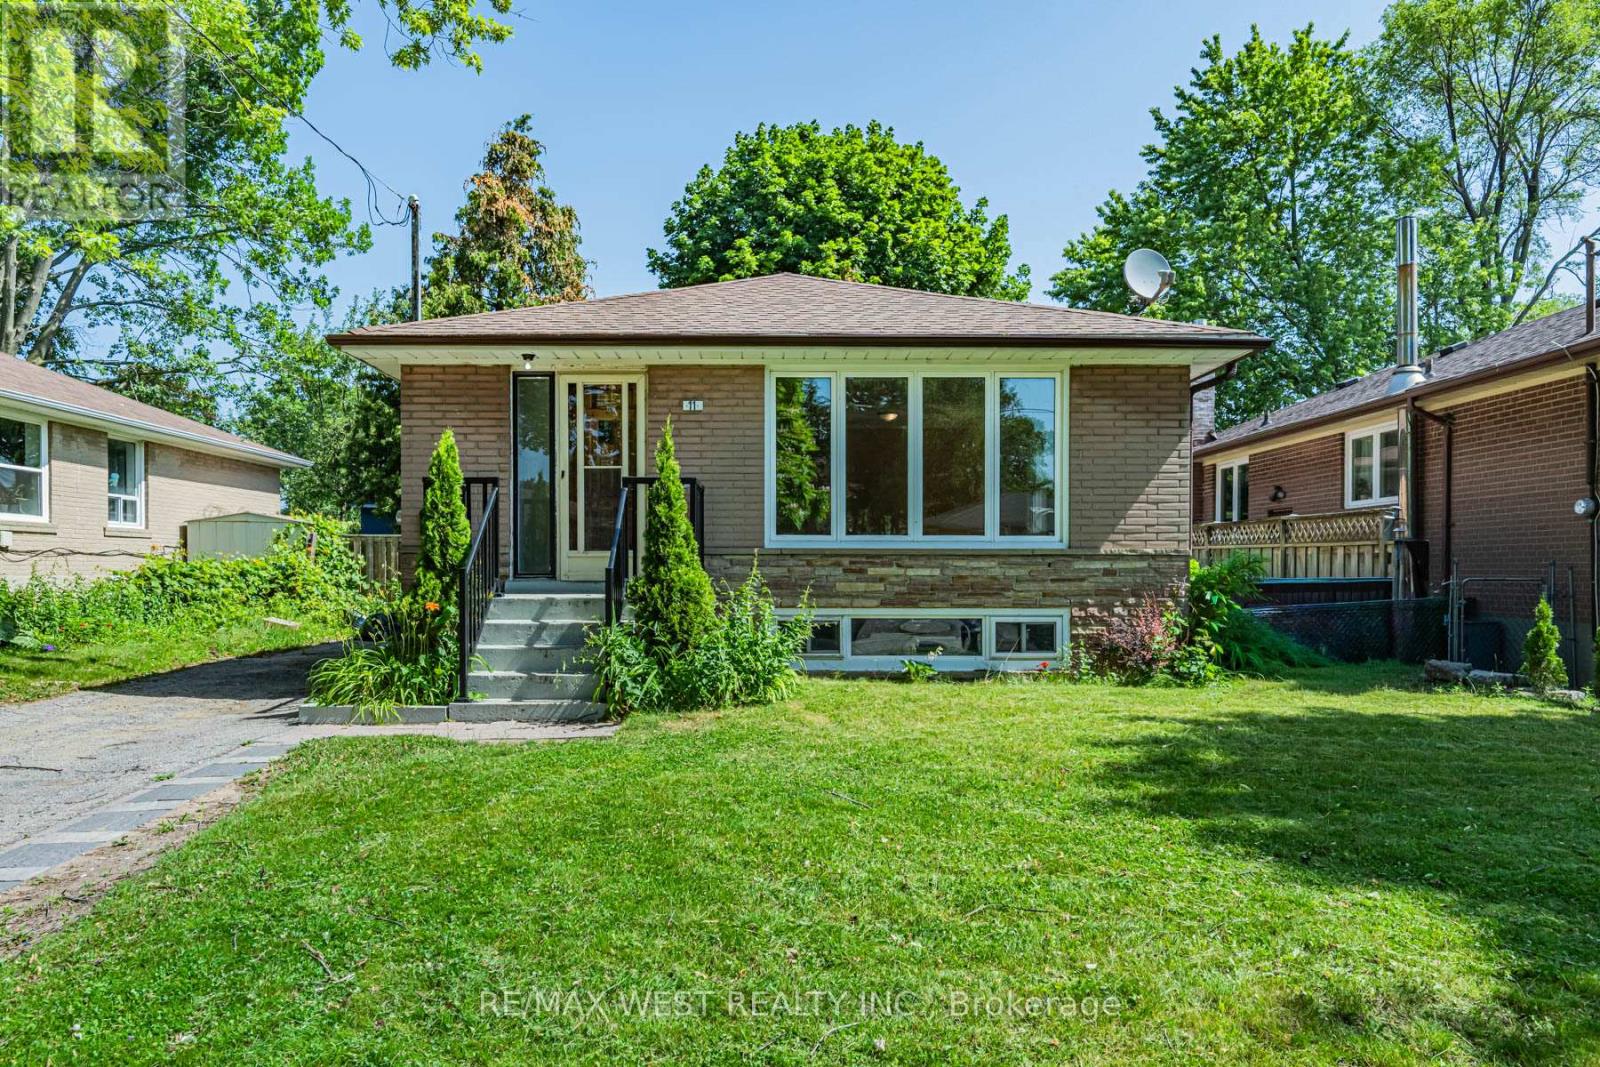
Welcome to 11 Melchior Drive, a bright and spacious bungalow offering exceptional value in a wonderful family-friendly neighbourhood. Situated on a generous lot, this lovingly cared-for home has been cherished by the same family for many years and showcases pride of ownership throughout.The main level features an updated kitchen, updated flooring, and a functional layout filled with natural light. The finished lower level offers a separate entrance, above-grade windows, its own kitchen, brand new flooring, fresh paint, and separate laundry, creating excellent flexibility for extended family, multi-generational living, or potential income opportunities.Thoughtfully updated and meticulously maintained over the years, this move-in-ready home offers comfortable living both upstairs and down. Families will appreciate the unbeatable location, just steps from schools, parks, and everyday amenities. Enjoy easy access to the nearby community centre, indoor skating rink, outdoor pool, library, sports fields, playgrounds, and a wide variety of recreational programs for all ages. Whether you're looking for space to grow, room for family, excellent income potential, or simply outstanding value in an established neighbourhood, 11 Melchior Drive presents a rare opportunity to own a versatile and well-cared-for home at an exceptional price point. *Some Photos Are Virtually Staged. (id:66779)
Details
- Sewer
- Sanitary sewer
- Cooling
- Central air conditioning
- Heating
- Forced air, Natural gas
- List aor
- Toronto
- Stories
- 1
- Tax year
- 2,025
- Basement
- Finished, Separate entrance, N/A, N/A
- Directions
- Cross Streets: Manse Rd and Lawrence. ** Directions: South of Lawrence, East of Manse Rd.
- Fireplace
- No
- Lot features
- Carpet Free, In-Law Suite
- Water source
- Municipal water
- Structure type
- House
- Parking features
- No Garage
- Tax annual amount
- 3,929
- Exterior features
- Brick
- Foundation details
- Unknown
- Lot size dimensions
- 50 x 100 FT
- Architectural style
- Bungalow
- Bedrooms above grade
- 3
- Bedrooms below grade
- 2
- Property attached
- No
More in Toronto




The trademarks REALTOR®, REALTORS®, and the REALTOR® logo are controlled by The Canadian Real Estate Association (CREA) and identify real estate professionals who are members of CREA. The trademarks MLS®, Multiple Listing Service® and the associated logos are owned by CREA and identify the quality of services provided by real estate professionals who are members of CREA. Listing data is provided by the REALTOR.ca Data Distribution Facility (DDF®) and is deemed reliable but is not guaranteed accurate by CREA.