 1 / 25
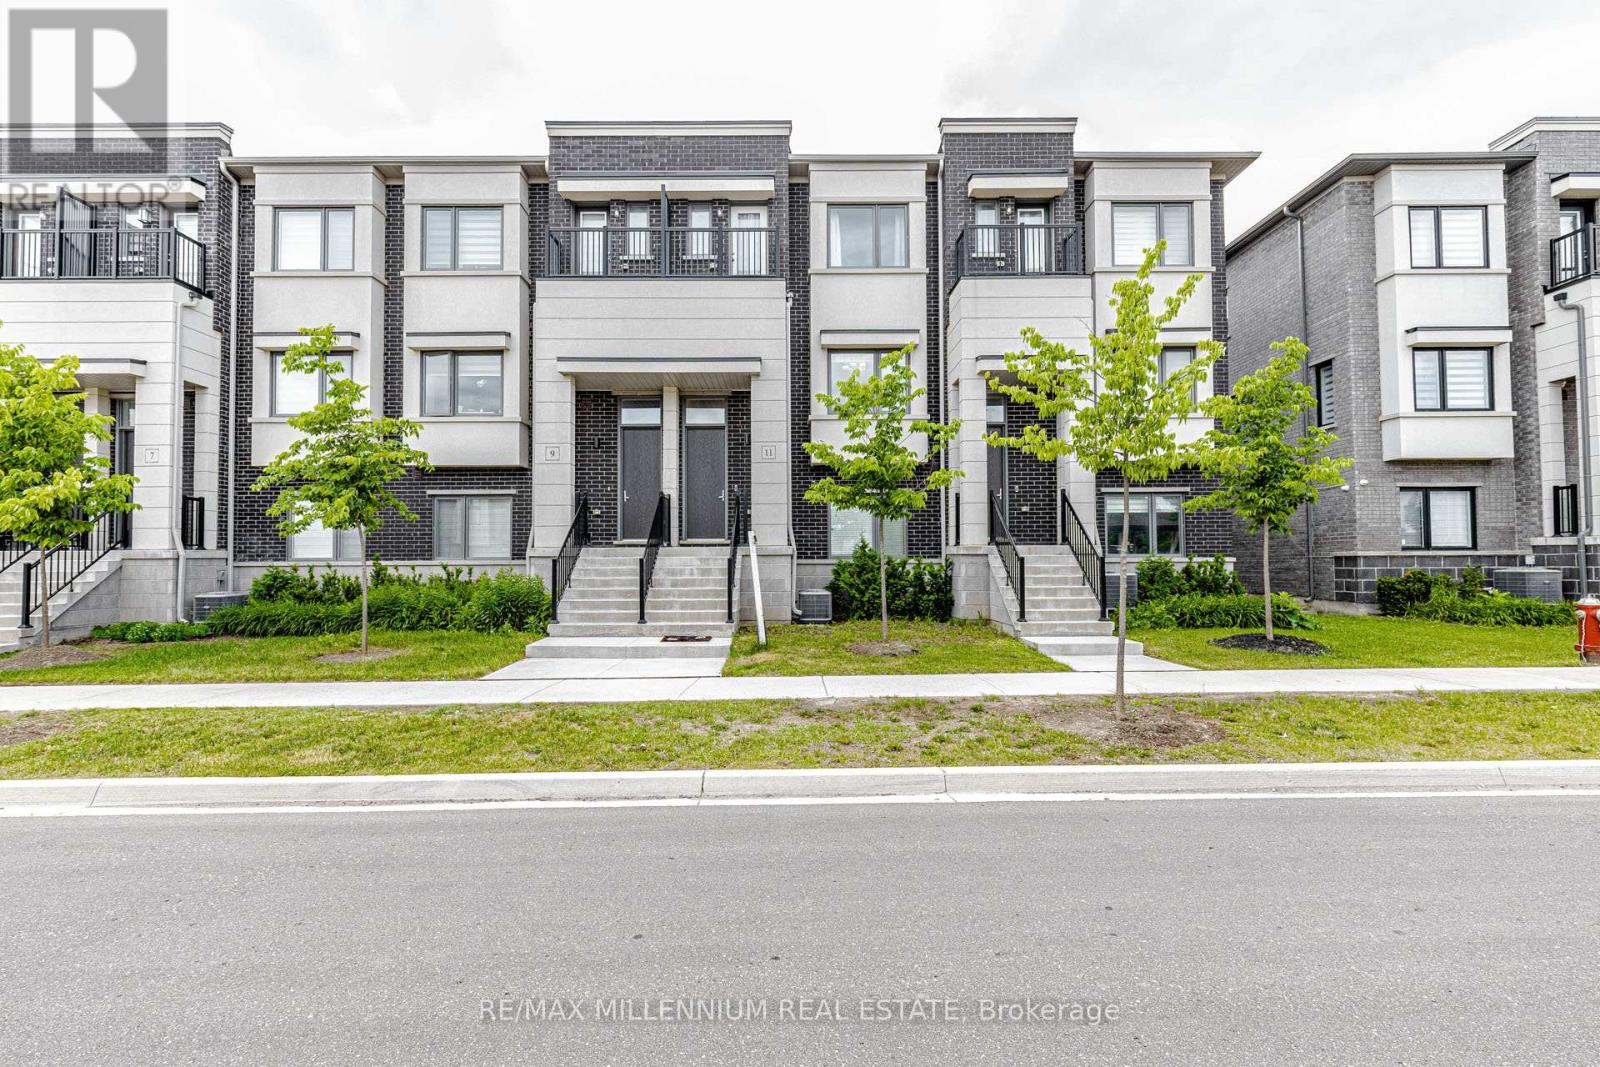
11 LAMBERT LANE
Caledon (Bolton East), Ontario, L7E4M5
$829,900
Bedrooms
4
Bathrooms
4
Parking
4
About this property
Stunning, Carpet-Free Luxury Townhome in a Desirable Neighborhood. Step into luxury with this sun-drenched 3+1 bedroom offering the perfect blend of comfort and sophistication. The main floor boasts a bright, open-concept footprint highlighted by 9ft ceilings, a modern electric fireplace, and premium finishes. The upscale kitchen features elegant quartz countertops, an upgraded backsplash, and extensive cabinet storage. The Master bedroom has a large walk in closet and a 4 pc ensuite. 2 private balconies, 2 full baths and 2 powder rooms, Upper level laundry. The double-car garage and double driveway comfortably accommodate 4 vehicles. Nestled in a family-friendly community near Hwy 50, you are steps from park and moments away from schools, shopping, seamless transit links and much more! (id:66779)
Rooms
| Great room | Main level | — |
| Kitchen | Main level | — |
| Dining room | Main level | — |
| Primary Bedroom | Third level | — |
| Bedroom 2 | Third level | — |
| Bedroom 3 | Third level | — |
| Bedroom 4 | Ground level | — |
| Laundry room | Third level | — |
Details
- Sewer
- Sanitary sewer
- Cooling
- Central air conditioning
- Heating
- Forced air, Electric
- List aor
- Toronto
- Stories
- 3
- Basement
- Unfinished, N/A
- Flooring
- Laminate
- Appliances
- Washer, Refrigerator, Dishwasher, Stove, Dryer, Window Coverings, Garage door opener remote(s)
- Directions
- Queen St S & Queensgate Blvd
- Fireplace
- Yes
- Lot features
- Carpet Free
- Water source
- Municipal water
- Structure type
- Row / Townhouse
- Association fee
- 152.03
- Parking features
- Garage
- Tax annual amount
- 4,621
- Exterior features
- Brick
- Foundation details
- Concrete
- Lot size dimensions
- 19.7 x 81.2 FT
- Bedrooms above grade
- 3
- Bedrooms below grade
- 1
- Property attached
- Yes
- Association fee includes
- Parcel of Tied Land
- Association fee frequency
- Monthly
More in Caledon




The trademarks REALTOR®, REALTORS®, and the REALTOR® logo are controlled by The Canadian Real Estate Association (CREA) and identify real estate professionals who are members of CREA. The trademarks MLS®, Multiple Listing Service® and the associated logos are owned by CREA and identify the quality of services provided by real estate professionals who are members of CREA. Listing data is provided by the REALTOR.ca Data Distribution Facility (DDF®) and is deemed reliable but is not guaranteed accurate by CREA.