 1 / 25
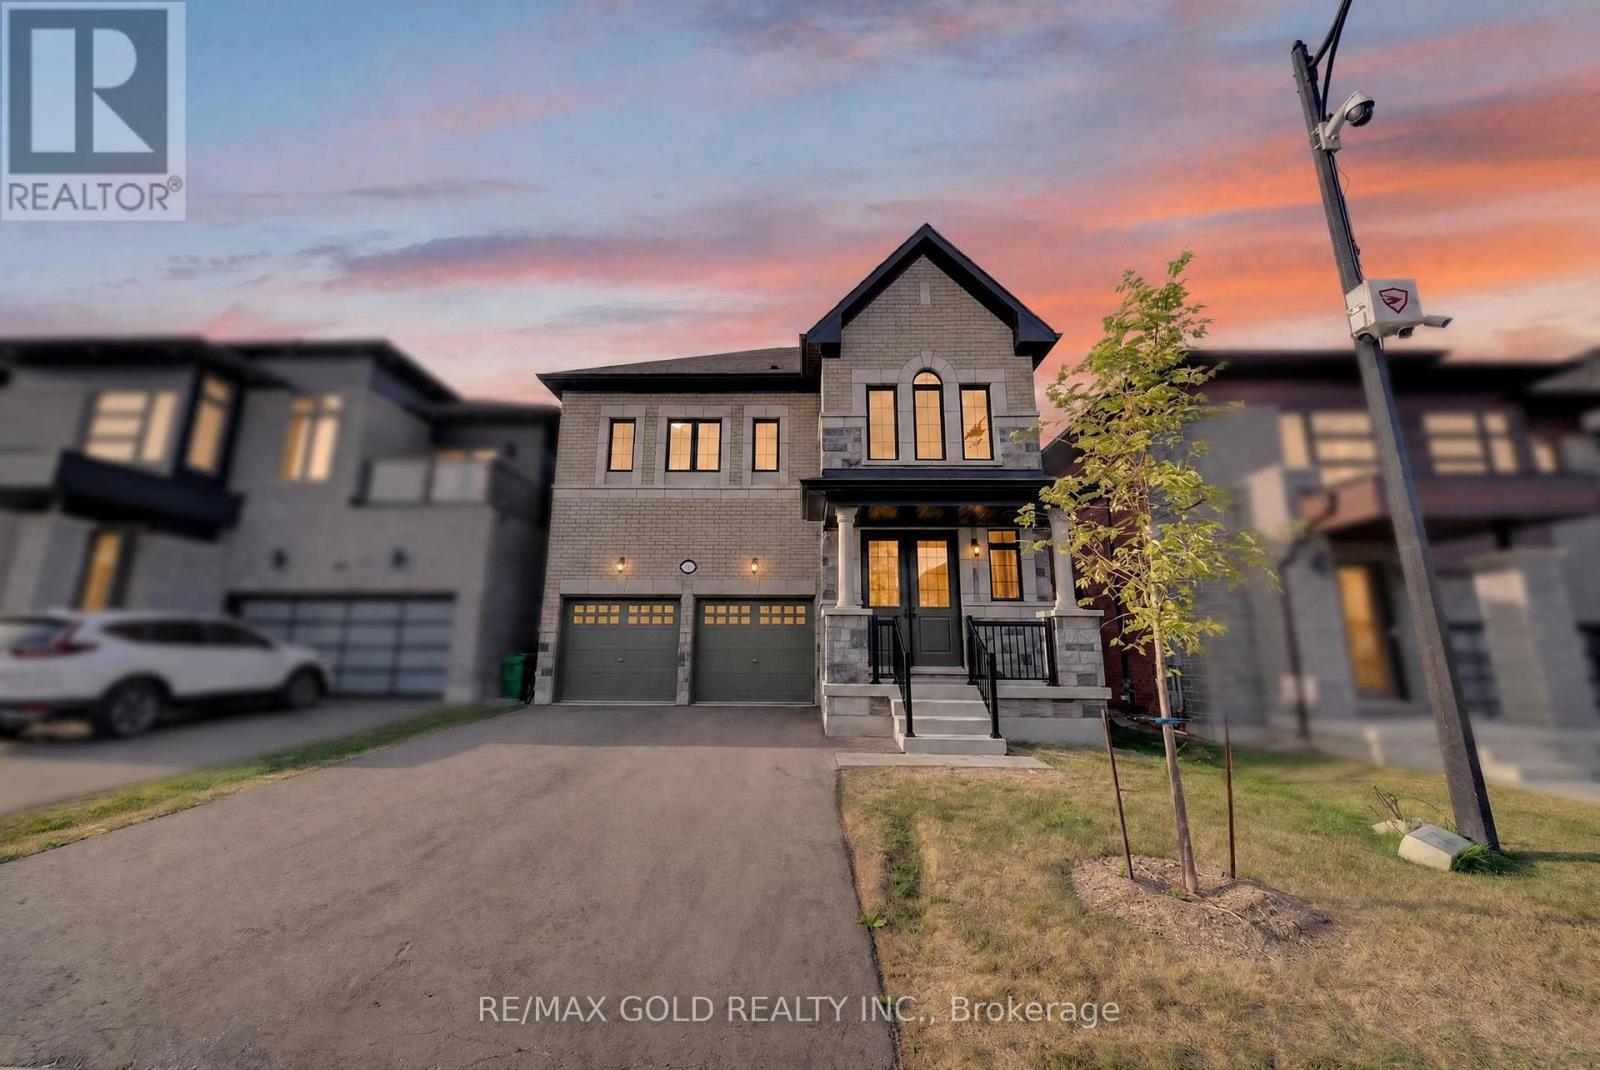
11 KEYWORTH CRESCENT
Brampton (Sandringham-Wellington North), Ontario, L6R4E9
$1,399,990
Bedrooms
4
Bathrooms
4
Parking
6
About this property
Welcome to this never-lived-in, beautifully upgraded 4-bedroom, 3.5-bathroom detached home in the highly sought-after Mayfield Village Community, featuring The Bright Side by Remington Homes. The impressive Elora Model offers approximately 2,655 sq. ft. of thoughtfully designed living space, blending contemporary elegance with everyday functionality. The bright and spacious open-concept layout is enhanced by 9'6" smooth ceilings on the main floor and 9' smooth ceilings on the second floor. Upgraded 4 3/8" hardwood flooring adds warmth and sophistication, complemented by a beautifully stained staircase for a coordinated designer finish. Some Photos are virtual staging. Additional upgrades include 8-ft interior doors, upgraded hardware throughout, and extended-height kitchen cabinetry, providing both style and additional storage. The modern kitchen also features a stainless steel hood vent with rough-in for a chimney-style installation. Ensuite bathrooms 2 and 3 have been upgraded from traditional tubs to frameless glass showers; the primary ensuite offers an elegant. Property taxes have not yet been assessed. (id:66779)
Rooms
| Living room | Main level | — |
| Family room | Main level | — |
| Kitchen | Main level | — |
| Eating area | Main level | — |
| Bedroom 4 | Second level | — |
| Bedroom 3 | Second level | — |
| Bedroom 2 | Second level | — |
| Bedroom | Second level | — |
Details
- Sewer
- Sanitary sewer
- Cooling
- Central air conditioning
- Heating
- Forced air, Natural gas
- List aor
- Toronto
- Stories
- 2
- Basement
- Unfinished, N/A
- Directions
- Bramalea Rd and Countryside Dr
- Fireplace
- No
- Water source
- Municipal water
- Structure type
- House
- Parking features
- Garage
- Tax annual amount
- 1
- Exterior features
- Brick
- Foundation details
- Block, Poured Concrete
- Lot size dimensions
- 38 x 90.2 FT
- Bedrooms above grade
- 4
- Property attached
- No
More in Brampton

The trademarks REALTOR®, REALTORS®, and the REALTOR® logo are controlled by The Canadian Real Estate Association (CREA) and identify real estate professionals who are members of CREA. The trademarks MLS®, Multiple Listing Service® and the associated logos are owned by CREA and identify the quality of services provided by real estate professionals who are members of CREA. Listing data is provided by the REALTOR.ca Data Distribution Facility (DDF®) and is deemed reliable but is not guaranteed accurate by CREA.