 1 / 25
11 INNISDALE DRIVE
Toronto (Wexford-Maryvale), Ontario, M1R1C4
$899,900
Bedrooms
3
Bathrooms
2
Parking
7
About this property
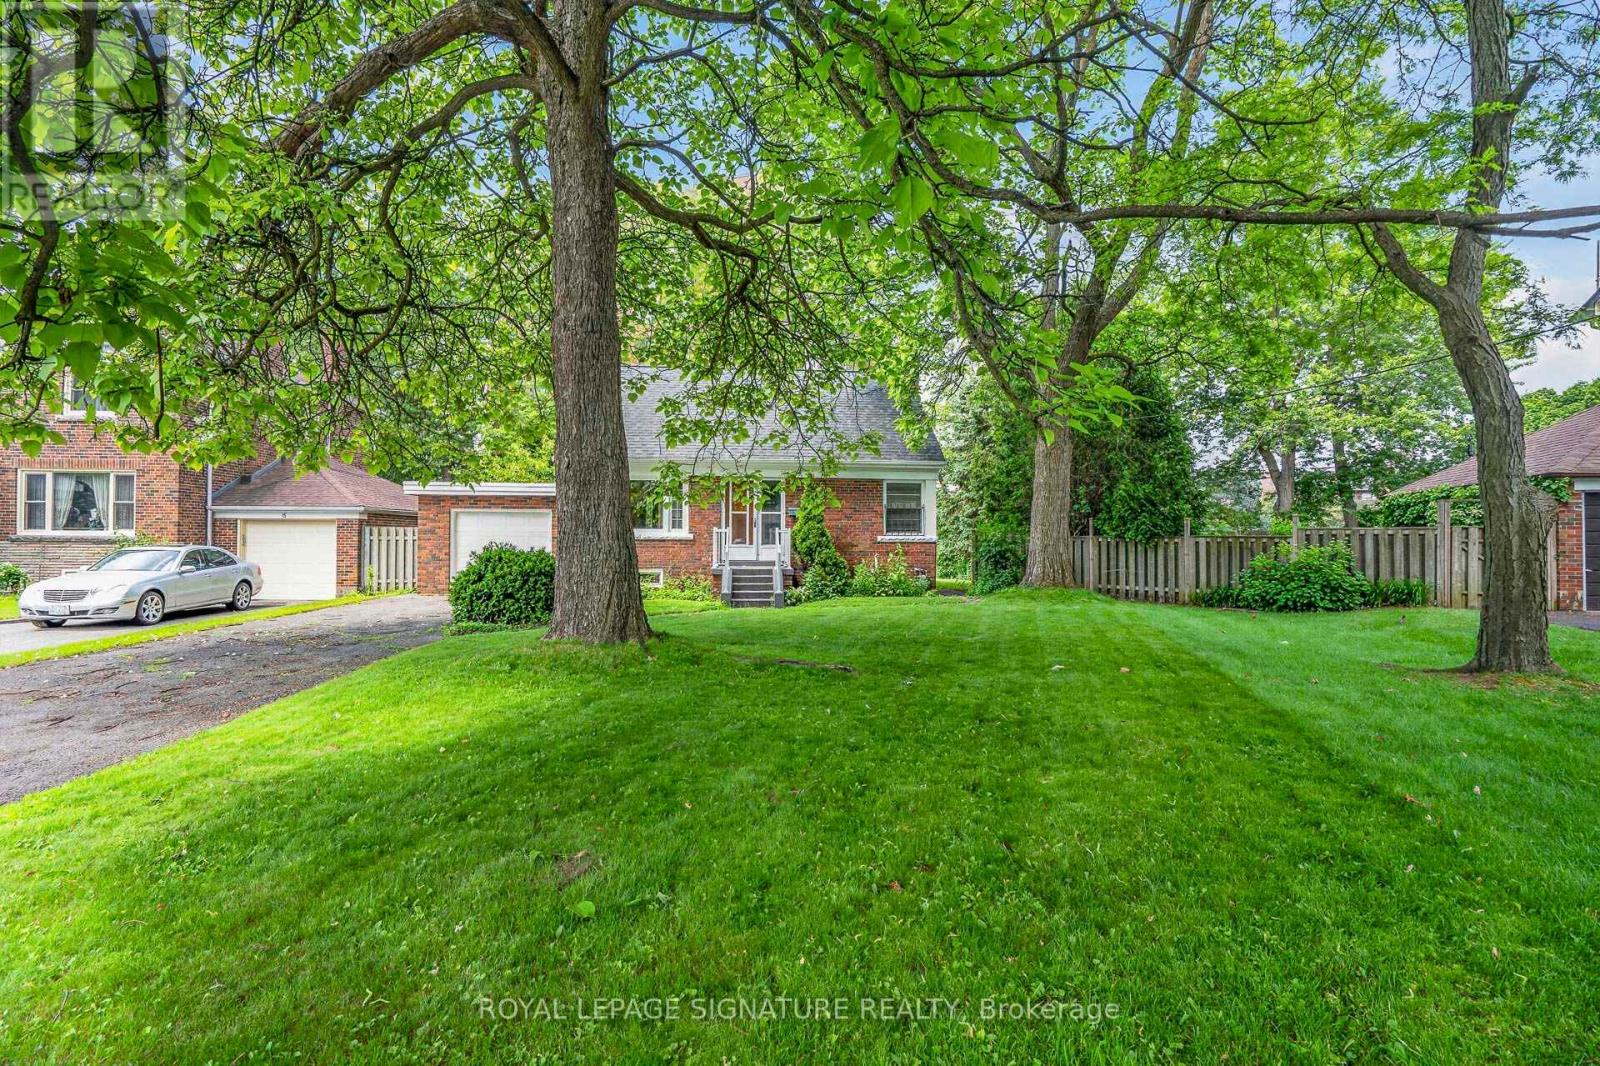
Welcome to 11 Innisdale Drive, a home full of warmth and character, nestled on an extra-wide lot expanding to 84 feet in the back in one of Scarborough's evolving neighbourhoods. From the moment you step inside, you'll notice the beautiful original wood details that give this home a timeless charm - the kind of craftsmanship that adds character and warmth rarely found in newer homes. The layout offers both comfort and versatility, with a bedroom conveniently located on the main level, perfect for guests, a home office, multi-generational living, or those seeking the ease of main-floor living. The upper level offers two additional spacious bedrooms: a primary peaceful retreat with a walk in closet and an additional bedroom ideal for family members or quiet workspaces away from the main living areas. The finished basement with a separate walkout entrance opens up even more possibilities. Large windows allow plenty of natural light to flow into the space, making it feel bright and welcoming - perfect for extended family living, recreation space, or exploring potential for future basement apartment and income opportunities. Outside, the generous extra-wide lot offers plenty of room to garden, entertain, or simply enjoy your own private outdoor space. What truly makes this property special is the exciting transformation happening in the neighbourhood. Many surrounding properties are being rebuilt into stunning custom homes, making this area increasingly desirable for homeowners, investors, and builders alike. Whether you're looking to move in and enjoy the home's charm, renovate and personalize, or explore future redevelopment possibilities, the potential here is undeniable. Conveniently located quick walk schools, parks, shopping, transit, and major transportation routes, 11 Innisdale Drive offers the perfect balance of quiet residential living with easy access to everything you need. (id:66779)
Rooms
| Living room | Main level | — |
| Dining room | Main level | — |
| Kitchen | Main level | — |
| Bedroom 2 | Main level | — |
| Primary Bedroom | Upper Level | — |
| Bedroom 3 | Upper Level | — |
| Recreational, Games room | Lower level | — |
| Laundry room | Lower level | — |
| Utility room | Lower level | — |
Details
- Sewer
- Sanitary sewer
- Cooling
- Window air conditioner
- Fencing
- Fenced yard
- Heating
- Radiant heat, Natural gas
- List aor
- Toronto
- Stories
- 1.5
- Basement
- Finished, Separate entrance, Walk out, N/A, N/A
- Flooring
- Concrete, Hardwood, Carpeted
- Appliances
- All, Washer, Refrigerator, Dishwasher, Stove, Dryer, Freezer, Water Heater
- Directions
- Victoria Park and Eglinton
- Fireplace
- No
- Water source
- Municipal water
- Structure type
- House
- Parking features
- Attached Garage, Garage
- Tax annual amount
- 4,690
- Exterior features
- Concrete, Brick
- Community features
- Community Centre
- Foundation details
- Concrete, Brick
- Lot size dimensions
- 44 x 112 FT ; 84 in rear
- Bedrooms above grade
- 3
- Property attached
- No
More in Toronto




The trademarks REALTOR®, REALTORS®, and the REALTOR® logo are controlled by The Canadian Real Estate Association (CREA) and identify real estate professionals who are members of CREA. The trademarks MLS®, Multiple Listing Service® and the associated logos are owned by CREA and identify the quality of services provided by real estate professionals who are members of CREA. Listing data is provided by the REALTOR.ca Data Distribution Facility (DDF®) and is deemed reliable but is not guaranteed accurate by CREA.