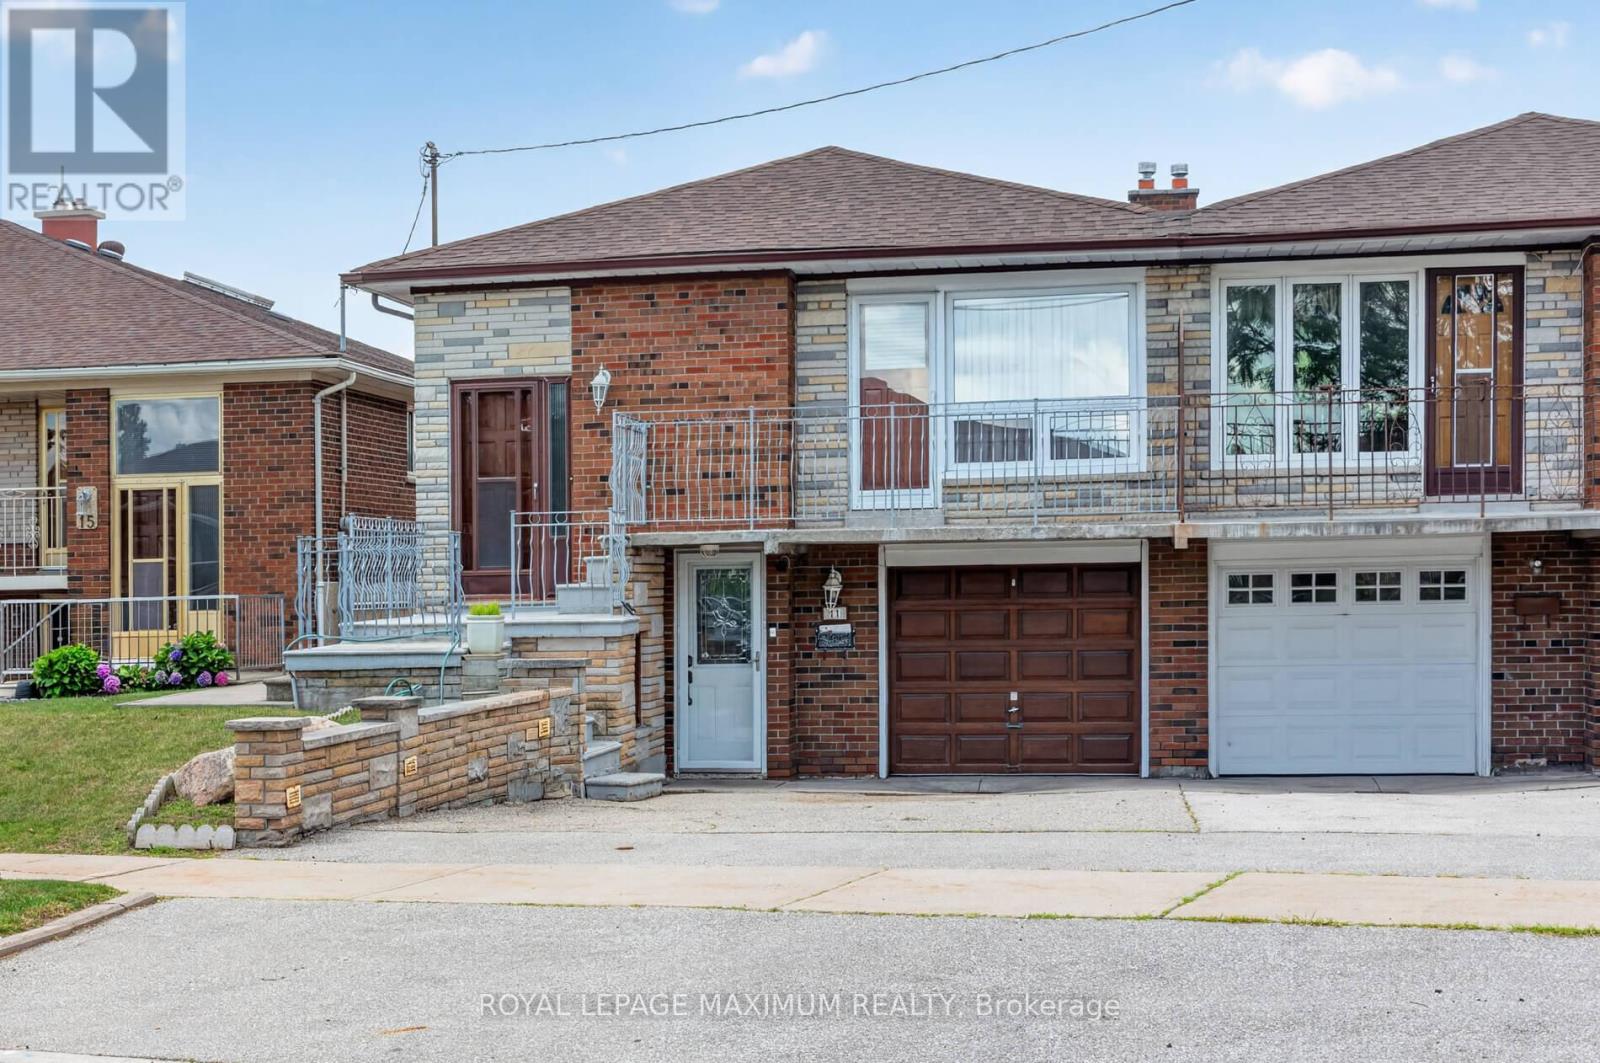
 1 / 25
11 HISEY CRESCENT
Toronto (Black Creek), Ontario, M3N1T9
$859,000
Bedrooms
4
Bathrooms
2
Parking
3
About this property
\\\\\\ Location, Location, Location \\\\\\ Immaculate 3 Bedroom Bungalow \\\\\\ Nestled in the most sought-after neighbourhood in Black Creek \\\\\\ Great Family Area As Well As A Huge Premium Lot with 2 Sheds. It's Minutes Away From Amenities....Yorkgate Mall, Schools, Community Centre, Arts Centre, New Humber Hospital, Hwy's 401, 400 & 407, TTC, Subway Stations, New Finch LRT/Vaughan Metropolitan Centre, York University, Black Creek Pioneer Village & Much More. \\\\\\ Walking Distance to YORK U & Extremely Quiet Neighbourhood \\\\\\ Come View This Property Today As It Won't Last Long \\\\\" (id:66779)
Rooms
| Living room | Main level | — |
| Dining room | Main level | — |
| Kitchen | Main level | — |
| Primary Bedroom | Main level | — |
| Bedroom 2 | Main level | — |
| Bedroom 3 | Main level | — |
| Recreational, Games room | Lower level | — |
| Kitchen | Lower level | — |
| Dining room | Lower level | — |
Details
- Sewer
- Sanitary sewer
- Cooling
- None
- Heating
- Forced air, Natural gas
- List aor
- Toronto
- Stories
- 1
- Basement
- Apartment in basement, Separate entrance, N/A, N/A
- Flooring
- Hardwood, Ceramic
- Appliances
- Washer, Stove, Dryer, Window Coverings
- Directions
- West of Jane St/South of Steeles AveW
- Fireplace
- No
- Lot features
- Irregular lot size
- Water source
- Municipal water
- Structure type
- House
- Parking features
- Garage
- Tax annual amount
- 3,385
- Exterior features
- Brick
- Foundation details
- Block
- Lot size dimensions
- 30 x 15.1 FT ; 30.04 X 159.44 X 15.09 151.21 FEET 4 4
- Architectural style
- Bungalow
- Bedrooms above grade
- 3
- Bedrooms below grade
- 1
- Property attached
- Yes
More in Toronto




The trademarks REALTOR®, REALTORS®, and the REALTOR® logo are controlled by The Canadian Real Estate Association (CREA) and identify real estate professionals who are members of CREA. The trademarks MLS®, Multiple Listing Service® and the associated logos are owned by CREA and identify the quality of services provided by real estate professionals who are members of CREA. Listing data is provided by the REALTOR.ca Data Distribution Facility (DDF®) and is deemed reliable but is not guaranteed accurate by CREA.