 1 / 25
11 HAGER CREEK TERRACE
Hamilton (Waterdown), Ontario, L0R2H7
Price on request
Bedrooms
4
Bathrooms
3
Parking
2
About this property
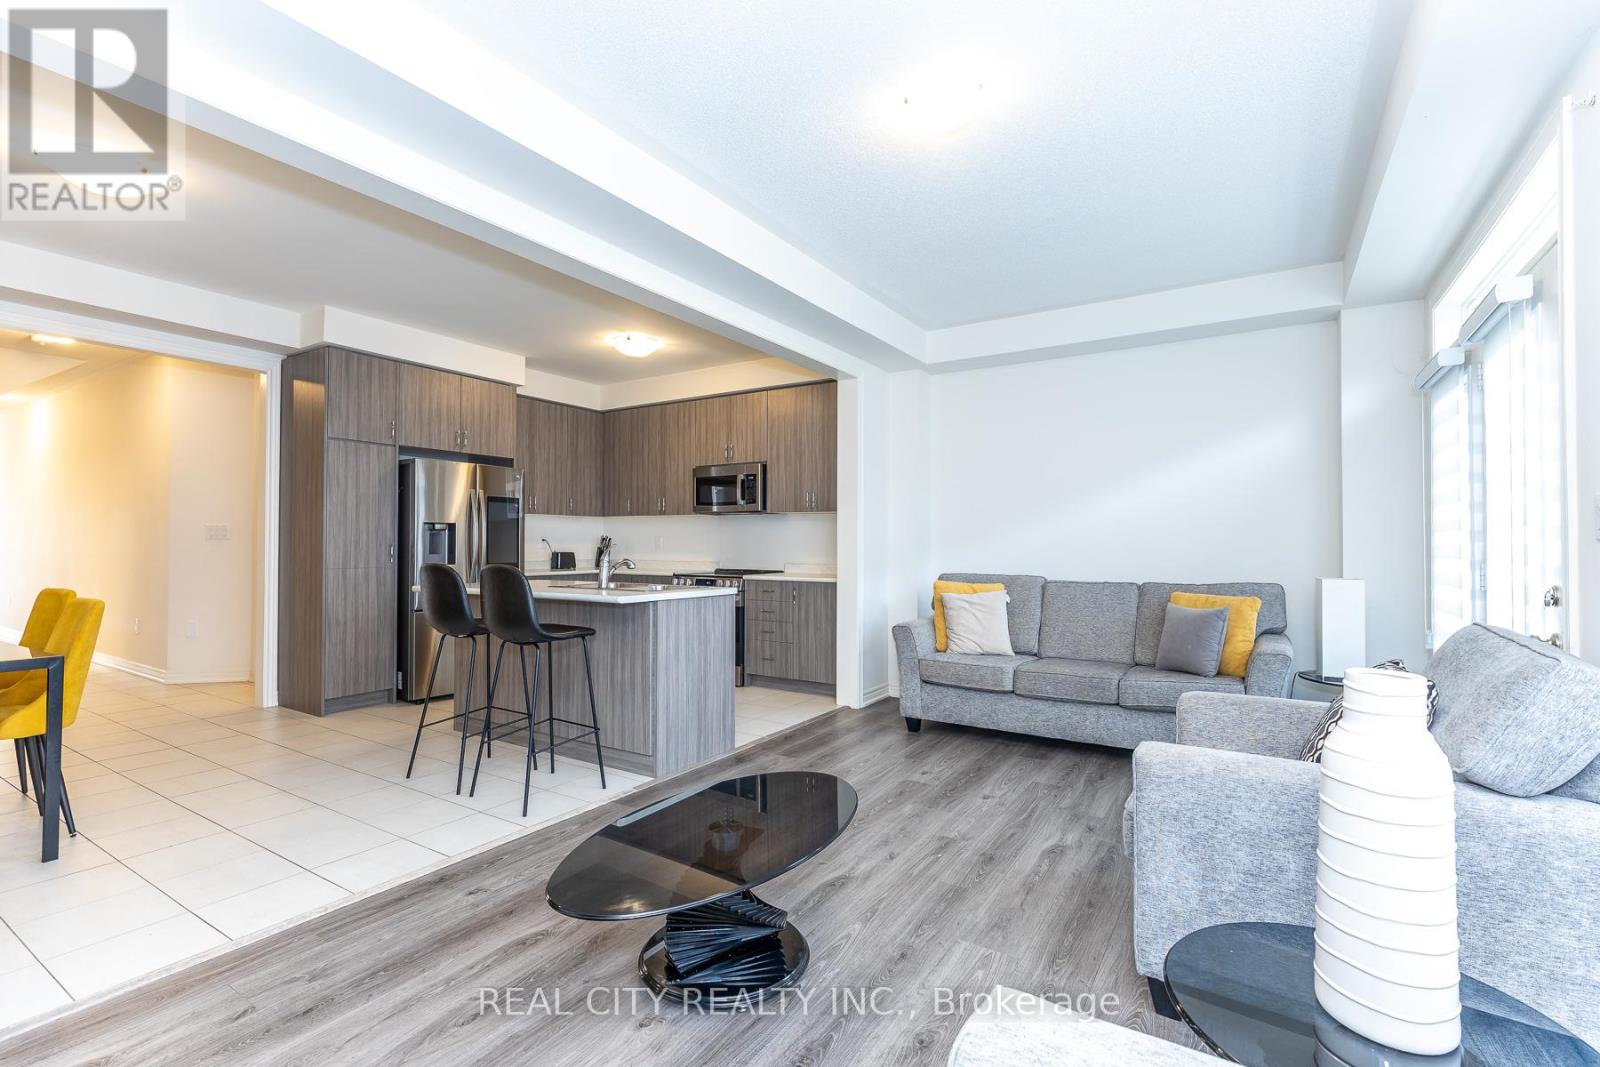
FURNISHED! FURNISHED! FURNISHED! Welcome to 11 Hager Creek Terrace, a beautifully appointed, fully furnished semi-detached home offering the perfect blend of modern luxury and small-town charm. Designed with a highly functional layout, this bright and airy home features soaring 9-foot ceilings across both the main and second floors, creating a spacious, open atmosphere. Perfect for families, professionals, or those relocating, this turn-key property is situated in an exceptional Waterdown location. Enjoy seamless commuting with quick access to Highways 403, 407, and the QEW, as well as the Aldershot GO Station. Property Highlights: Move-In Ready: Fully and tastefully furnished for your convenience. Premium Layout: Expansive Great Room ideal for relaxing or entertaining, with 9ft ceilings throughout. Prime Location: Minutes from Joseph Brant Memorial Hospital, top-ranked schools, and local libraries. Nature at Your Doorstep: Nestled atop the Niagara Escarpment, you are surrounded by lush parks, protected greenbelts, hiking trails, and local waterfalls. Discover a unique, vibrant community where you can truly live, work, and play. The Full Furnished House Price is $3800 which includes all furniture. The basement is excluded from this lease. (id:66779)
Rooms
| Kitchen | Main level | — |
| Eating area | Main level | — |
| Great room | Main level | — |
| Primary Bedroom | Second level | — |
| Bedroom 2 | Second level | — |
| Bedroom 3 | Second level | — |
| Bedroom 4 | Second level | — |
Details
- Sewer
- Sanitary sewer
- Cooling
- Central air conditioning
- Heating
- Forced air, Electric
- List aor
- Toronto
- Stories
- 2
- Basement
- Separate entrance, N/A
- Directions
- Cross Streets: Dundas St E/Skinner Rd. ** Directions: Great Blvd/Skinner Rd.
- Fireplace
- Yes
- Water source
- Municipal water
- Structure type
- House
- Fireplaces total
- 1
- Parking features
- Attached Garage, Garage
- Exterior features
- Brick
- Foundation details
- Poured Concrete
- Lot size dimensions
- 17.7 x 90.2 FT
- Bedrooms above grade
- 4
- Property attached
- Yes
More in Hamilton




The trademarks REALTOR®, REALTORS®, and the REALTOR® logo are controlled by The Canadian Real Estate Association (CREA) and identify real estate professionals who are members of CREA. The trademarks MLS®, Multiple Listing Service® and the associated logos are owned by CREA and identify the quality of services provided by real estate professionals who are members of CREA. Listing data is provided by the REALTOR.ca Data Distribution Facility (DDF®) and is deemed reliable but is not guaranteed accurate by CREA.