 1 / 24
11 GRIFFITH STREET
Aurora, Ontario, L4G7B6
$899,900
Bedrooms
3
Bathrooms
3
Parking
2
About this property
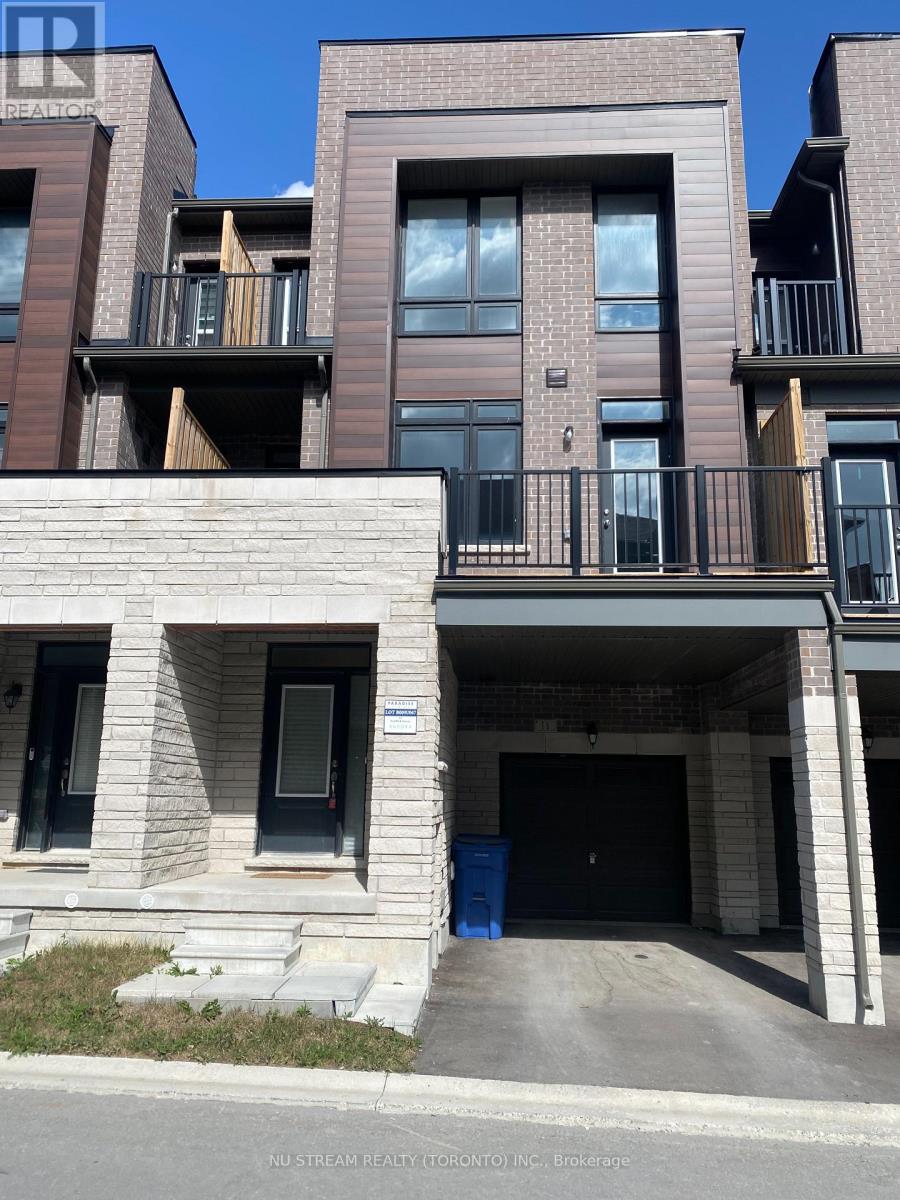
Welcome To This Stunning New Luxury Townhome in Prestigious Aurora. 3-bedroom, 3-bathroom townhome offers modern living in one of Aurora's most sought-after communities. Bright and Spacious open-concept layout ideal for everyday living and entertaining. Elegant engineered hardwood flooring throughout, Featuring 9-ft ceilings on both the main and upper levels, The spacious second floor includes a stylish living and dining area with an electric fireplace, and a contemporary kitchen with granite countertops and a breakfast bar. and direct access to a private balcony. The primary bedroom offers a walk-in closet and a 3-piece ensuite. Two additional bedrooms provide ample space for a growing family. The 2nd and 3rd floor large windows, filling the home with natural light. Situated minutes from the 404, GO Transit, top-tier schools, shopping, parks and more. this area luxury and convenience. (id:66779)
Rooms
| Living room | Second level | — |
| Dining room | Second level | — |
| Kitchen | Second level | — |
| Primary Bedroom | Third level | — |
| Bedroom 2 | Third level | — |
| Bedroom 3 | Third level | — |
Details
- Sewer
- Sanitary sewer
- Cooling
- Central air conditioning
- Heating
- Forced air, Natural gas
- List aor
- Toronto
- Stories
- 3
- Tax year
- 2,025
- Basement
- Unfinished, N/A
- Flooring
- Hardwood, Laminate, Carpeted
- Utilities
- Sewer, Electricity, Cable
- Appliances
- Washer, Refrigerator, Dishwasher, Stove, Dryer, Hood Fan
- Directions
- Wellington St and Mavrinac Blvd
- Fireplace
- Yes
- Lot features
- In-Law Suite
- Water source
- Municipal water
- Structure type
- Row / Townhouse
- Parking features
- Garage
- Tax annual amount
- 5,003
- Exterior features
- Brick, Vinyl siding
- Foundation details
- Concrete
- Lot size dimensions
- 21 x 42.7 FT
- Bedrooms above grade
- 3
- Property attached
- Yes
More in Aurora

The trademarks REALTOR®, REALTORS®, and the REALTOR® logo are controlled by The Canadian Real Estate Association (CREA) and identify real estate professionals who are members of CREA. The trademarks MLS®, Multiple Listing Service® and the associated logos are owned by CREA and identify the quality of services provided by real estate professionals who are members of CREA. Listing data is provided by the REALTOR.ca Data Distribution Facility (DDF®) and is deemed reliable but is not guaranteed accurate by CREA.