 1 / 25
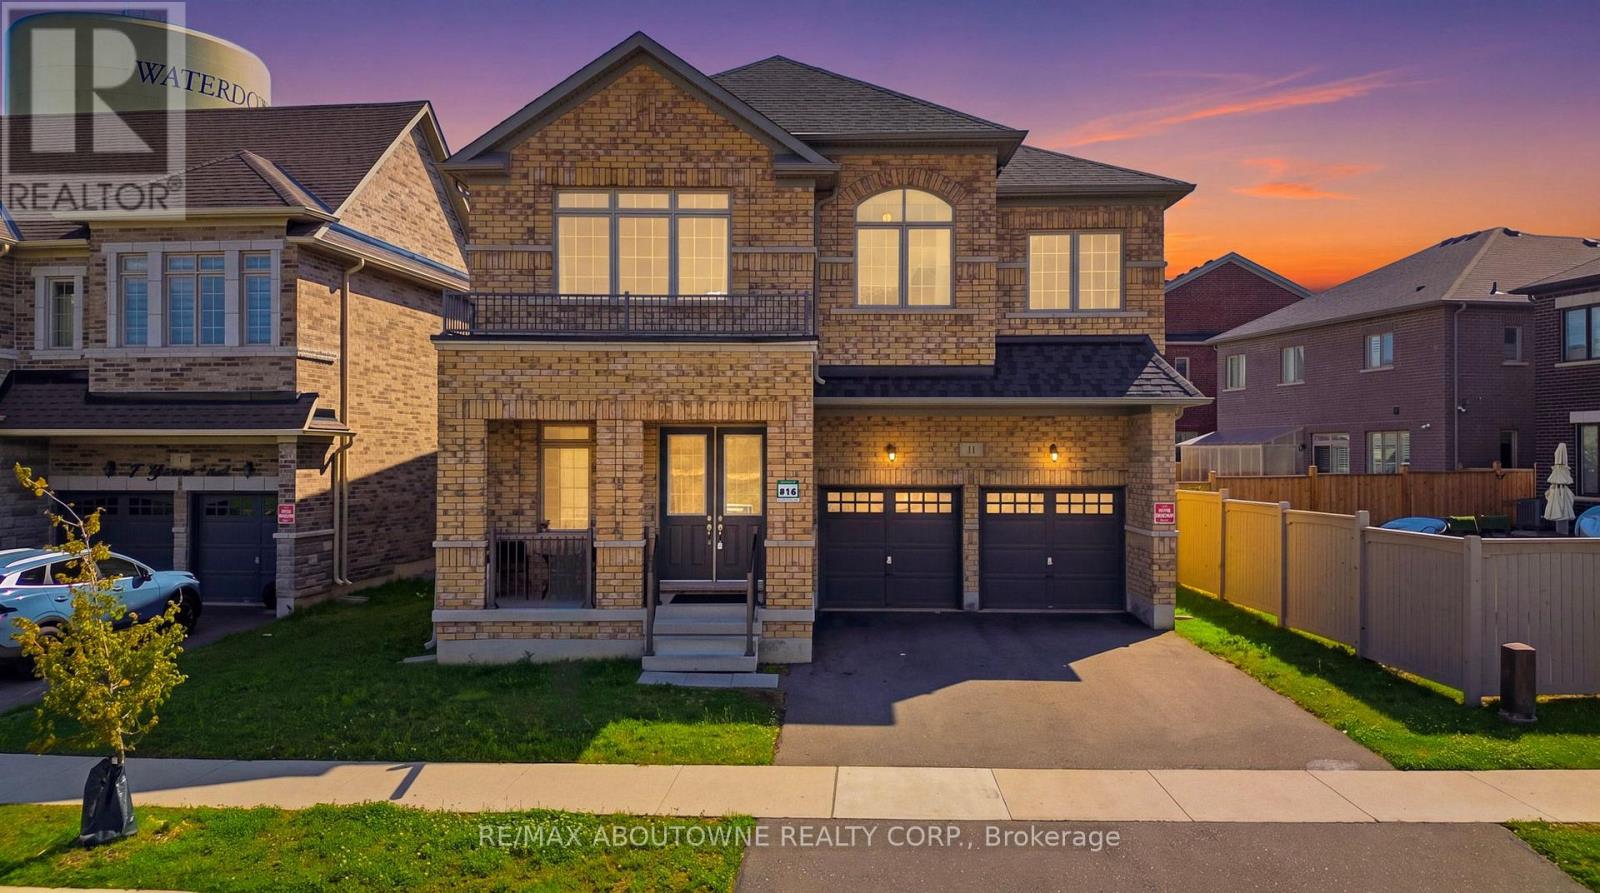
11 GRIERSON TRAIL
Hamilton (Waterdown), Ontario, L8B1X5
$1,395,000
Bedrooms
5
Bathrooms
4
Parking
4
About this property
This stunning and exceptional 3,400+ sq. ft. executive detached home in one of Waterdown's most desirable neighbourhoods, showcasing over $90,000 in premium upgrades. This impressive residence offers 5 spacious bedrooms, 4 luxurious bathrooms, and walk-in closets in every bedroom, blending elegance with everyday functionality. The thoughtfully designed interior features 10-foot ceilings on the main floor, 9-foot ceilings upstairs, smooth ceilings, rich Red Oak hardwood flooring throughout the main and second levels, and a custom oak staircase with modern square iron pickets. Recessed pot lights and a beautiful cast stone gas fireplace add warmth and sophistication throughout. The chef-inspired kitchen is finished with premium quartz countertops and backsplash, top-grade porcelain tile flooring, a water line for the refrigerator, and a gas line rough-in for a future gas stove. The luxurious primary suite offers a spa-like 5-piece ensuite with a frameless glass shower, quartz vanity, upgraded porcelain tiles, and premium fixtures. The additional bathrooms feature upgraded finishes, while the convenient second-floor laundry room and generous linen closet add to the home's practicality. Completing this remarkable home is a 200-amp electrical service, reflecting quality craftsmanship and thoughtful upgrades throughout. This is a rare opportunity to own a beautifully upgraded, move-in-ready home in one of Waterdown's premier communities.**Pls note: The owner has obtained the necessary permit for the basement, allowing the new buyers to complete the basement according to their preferences** (id:66779)
Rooms
| Office | Main level | — |
| Primary Bedroom | Second level | — |
| Bedroom | Second level | — |
| Other | Basement | — |
| Living room | Main level | — |
| Family room | Main level | — |
| Eating area | Main level | — |
| Dining room | Main level | — |
| Kitchen | Main level | — |
| Bedroom | Second level | — |
| Laundry room | Second level | — |
| Bedroom | Second level | — |
| Bedroom | Second level | — |
Details
- Cooling
- Central air conditioning
- Heating
- Forced air, Natural gas
- List aor
- Toronto
- Stories
- 2
- Tax year
- 2,026
- Basement
- Unfinished, N/A
- Appliances
- Washer, Refrigerator, Dishwasher, Stove, Dryer, Microwave
- Directions
- Dundas / Skinner
- Fireplace
- Yes
- Water source
- Municipal water
- Structure type
- House
- Fireplaces total
- 1
- Parking features
- Attached Garage, Garage
- Tax annual amount
- 10,301.55
- Exterior features
- Brick
- Security features
- Smoke Detectors
- Foundation details
- Concrete
- Lot size dimensions
- 55.1 x 95.2 FT
- Zoning description
- R1-64
- Bedrooms above grade
- 5
- Property attached
- No
More in Hamilton

The trademarks REALTOR®, REALTORS®, and the REALTOR® logo are controlled by The Canadian Real Estate Association (CREA) and identify real estate professionals who are members of CREA. The trademarks MLS®, Multiple Listing Service® and the associated logos are owned by CREA and identify the quality of services provided by real estate professionals who are members of CREA. Listing data is provided by the REALTOR.ca Data Distribution Facility (DDF®) and is deemed reliable but is not guaranteed accurate by CREA.