 1 / 25
11 FUNDY BAY BOULEVARD
Toronto (Steeles), Ontario, M1W3A1
$629,900
Bedrooms
3
Bathrooms
3
Parking
3
About this property
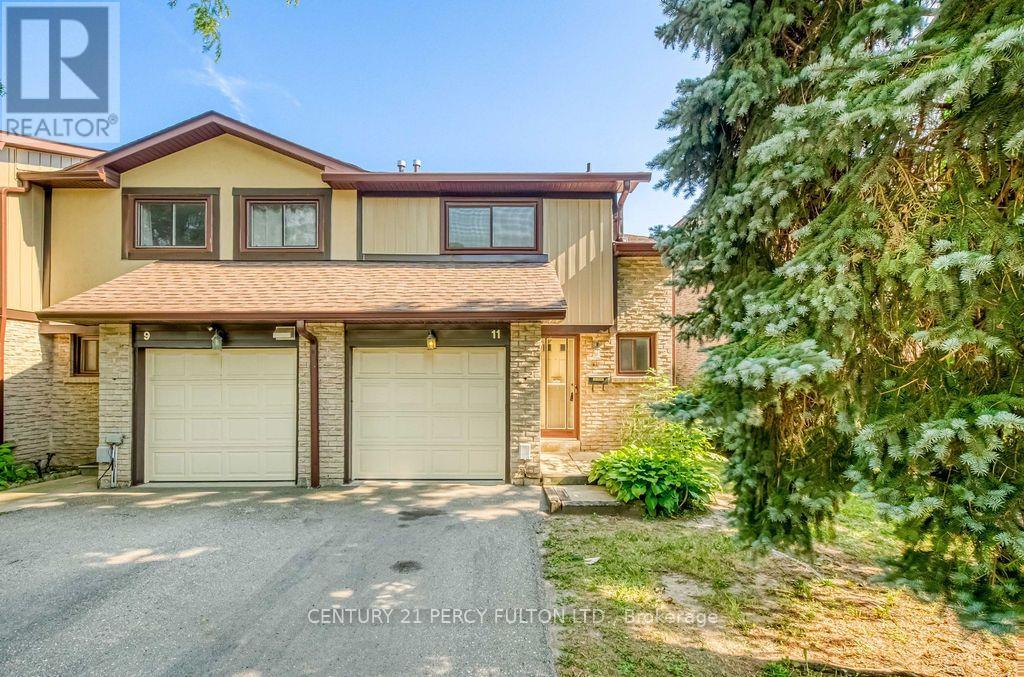
Fantastic Opportunity In A Prime Location! Welcome To 11 Fundy Bay Boulevard - A 3 Bedroom, 2-Storey End-Unit Condo Townhome Nestled In One Of Scarborough's Most Desired Neighbourhoods. Lovingly Maintained By The Same Owner Since 1997, This Home Has Seen Some Updates Over The Years And Offers A Great Opportunity To Add Your Own Finishing Touches. Spacious Principal Rooms, 2 Full + 1 Half Bath And A Functional Layout Provide A Great Foundation To Personalize. Built-In Garage With Private Drive. Enjoy A Beautiful, Private Backyard Patio. Well-Managed Corporation With Recently Updated Reserve Fund Study. Maintenance Fee Includes Water, Building Insurance & Common Elements. Located Minutes To Pacific Mall, Supermarkets, Parks, Transit & Hwy 401/404. Don't Miss This Chance To Get Into The Market In A Sought-After Pocket Of Toronto! (id:66779)
Rooms
| Kitchen | Main level | — |
| Living room | Main level | — |
| Dining room | Main level | — |
| Bedroom | Second level | — |
| Bedroom 2 | Second level | — |
| Bedroom 3 | Second level | — |
Details
- Cooling
- Central air conditioning
- Heating
- Forced air, Natural gas
- List aor
- Toronto
- Stories
- 2
- Basement
- Partially finished, N/A
- Appliances
- Washer, Refrigerator, Stove, Dryer, Window Coverings
- Directions
- Birchmount Rd / McNicoll Ave
- Fireplace
- No
- Structure type
- Row / Townhouse
- Association fee
- 507.04
- Association name
- Marstine Property Management Inc. 647 992 6800
- Parking features
- Attached Garage, Garage
- Tax annual amount
- 3,414.53
- Exterior features
- Brick
- Community features
- Pets Allowed With Restrictions
- Bedrooms above grade
- 3
- Property attached
- Yes
- Association fee includes
- Common Area Maintenance, Water, Insurance
- Association fee frequency
- Monthly
More in Toronto




The trademarks REALTOR®, REALTORS®, and the REALTOR® logo are controlled by The Canadian Real Estate Association (CREA) and identify real estate professionals who are members of CREA. The trademarks MLS®, Multiple Listing Service® and the associated logos are owned by CREA and identify the quality of services provided by real estate professionals who are members of CREA. Listing data is provided by the REALTOR.ca Data Distribution Facility (DDF®) and is deemed reliable but is not guaranteed accurate by CREA.